
Inside Our Four-Phase Design Process
Building a custom home is an exciting investment, but it is also a complex one.
There are floor plans to develop, materials to select, drawings to coordinate, budgets to manage, trades to communicate with, products to order, and hundreds of decisions to make along the way.
At Interiors by Sarah Langtry, our role goes far beyond choosing beautiful finishes.
We guide our clients through a structured, four-phase design process...
Every project is unique, but our process provides a clear roadmap for how we move from initial concept to a finished home.
Phase One: Conceptual Design
Creating the Foundation for Your Home
Before we select a single tile or plumbing fixture, we start by understanding how you want your home to look, feel, and function.
The Conceptual Design Phase is where we establish the foundation for the entire project.
We take the time to understand your lifestyle, priorities, aesthetic preferences, and how you envision using your home. From there, we begin translating those ideas into a cohesive design direction and functional floor plan.
What happens during this phase?
Understanding Your Vision
We begin by gathering inspiration and discussing your personal style, lifestyle, needs, and priorities. This allows us to establish a clear design direction that feels personal to you, not simply reflective of current trends.
Developing Floor Plans
We study the architecture and develop preliminary spatial layouts with functionality in mind. We consider everything from traffic flow and furniture placement to sightlines, room proportions, and how the spaces connect to one another.
Planning Custom Cabinetry
Cabinetry is one of the most important functional elements of a home. We develop preliminary cabinetry layouts to ensure that storage, organization, and everyday functionality are considered from the beginning.
Establishing the Design Direction
We begin creating the visual language of your home through inspiration imagery, materials, colours, textures, and architectural details.
Collaborative Design Reviews
This is an interactive process. We review our concepts with you, gather feedback, and refine the direction together.
We include up to two rounds of revisions during this phase so that we can establish a strong foundation before moving forward.
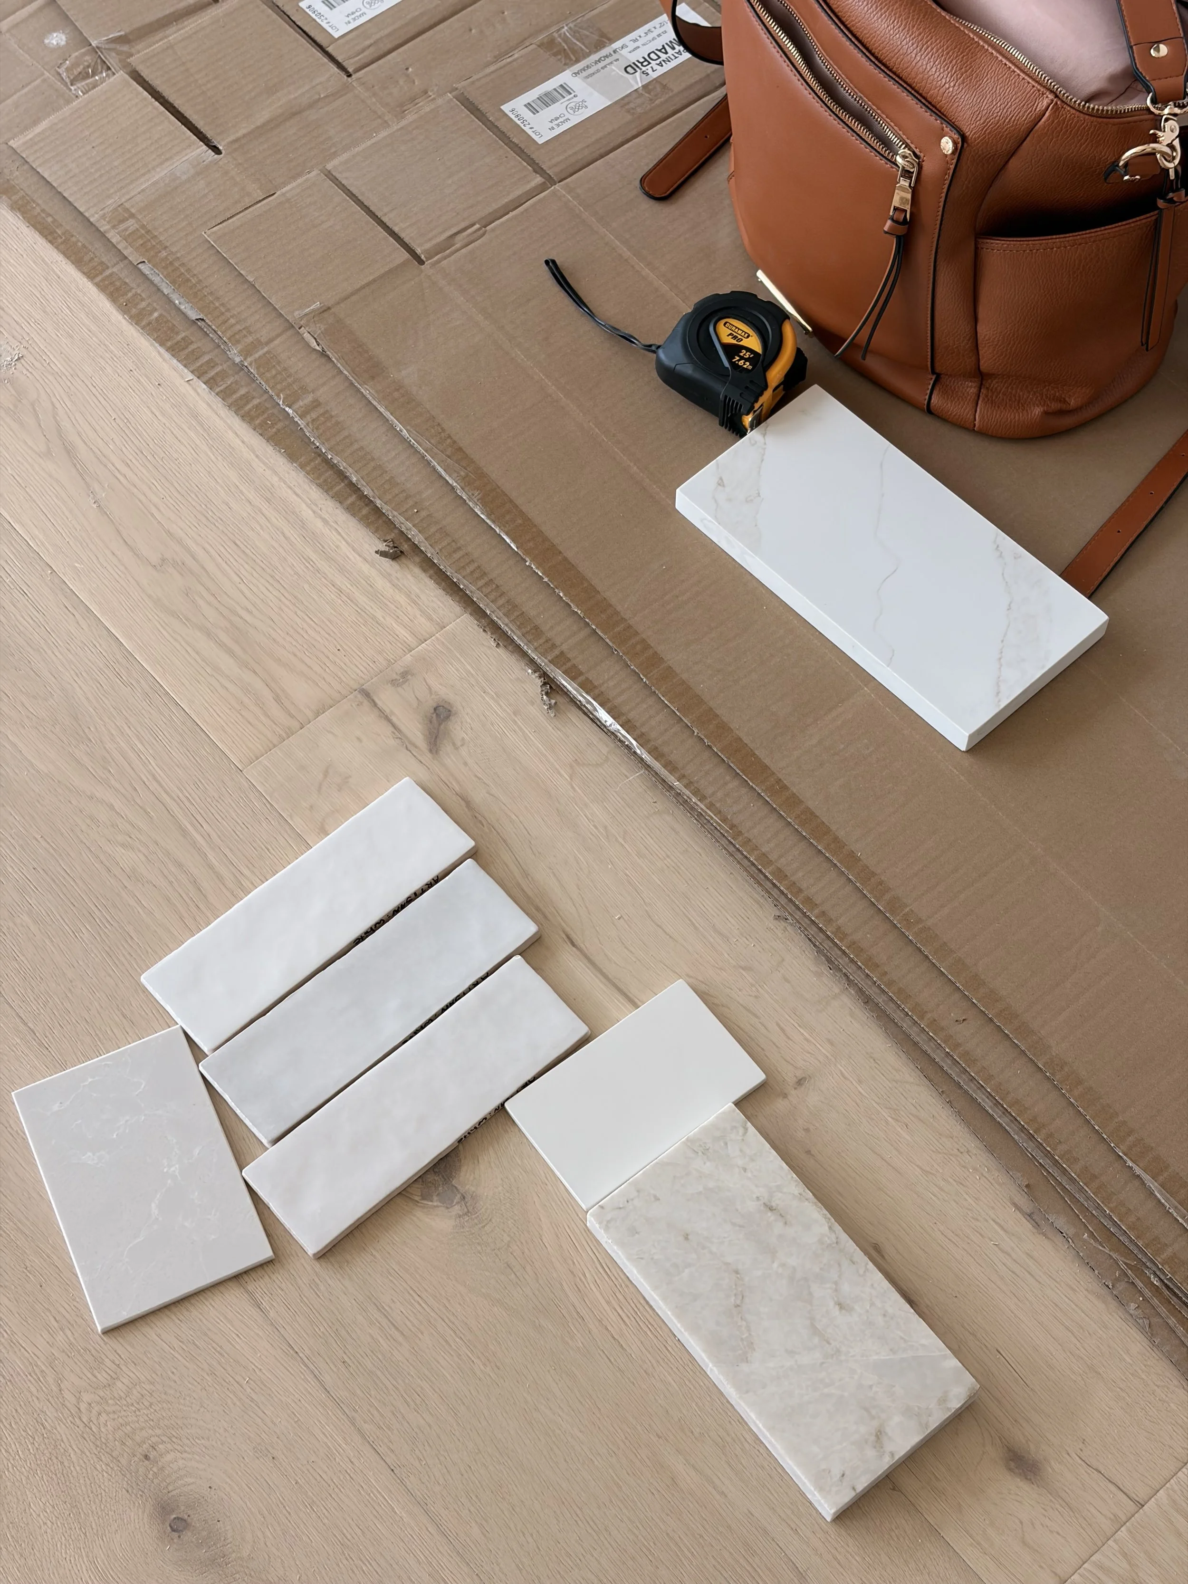
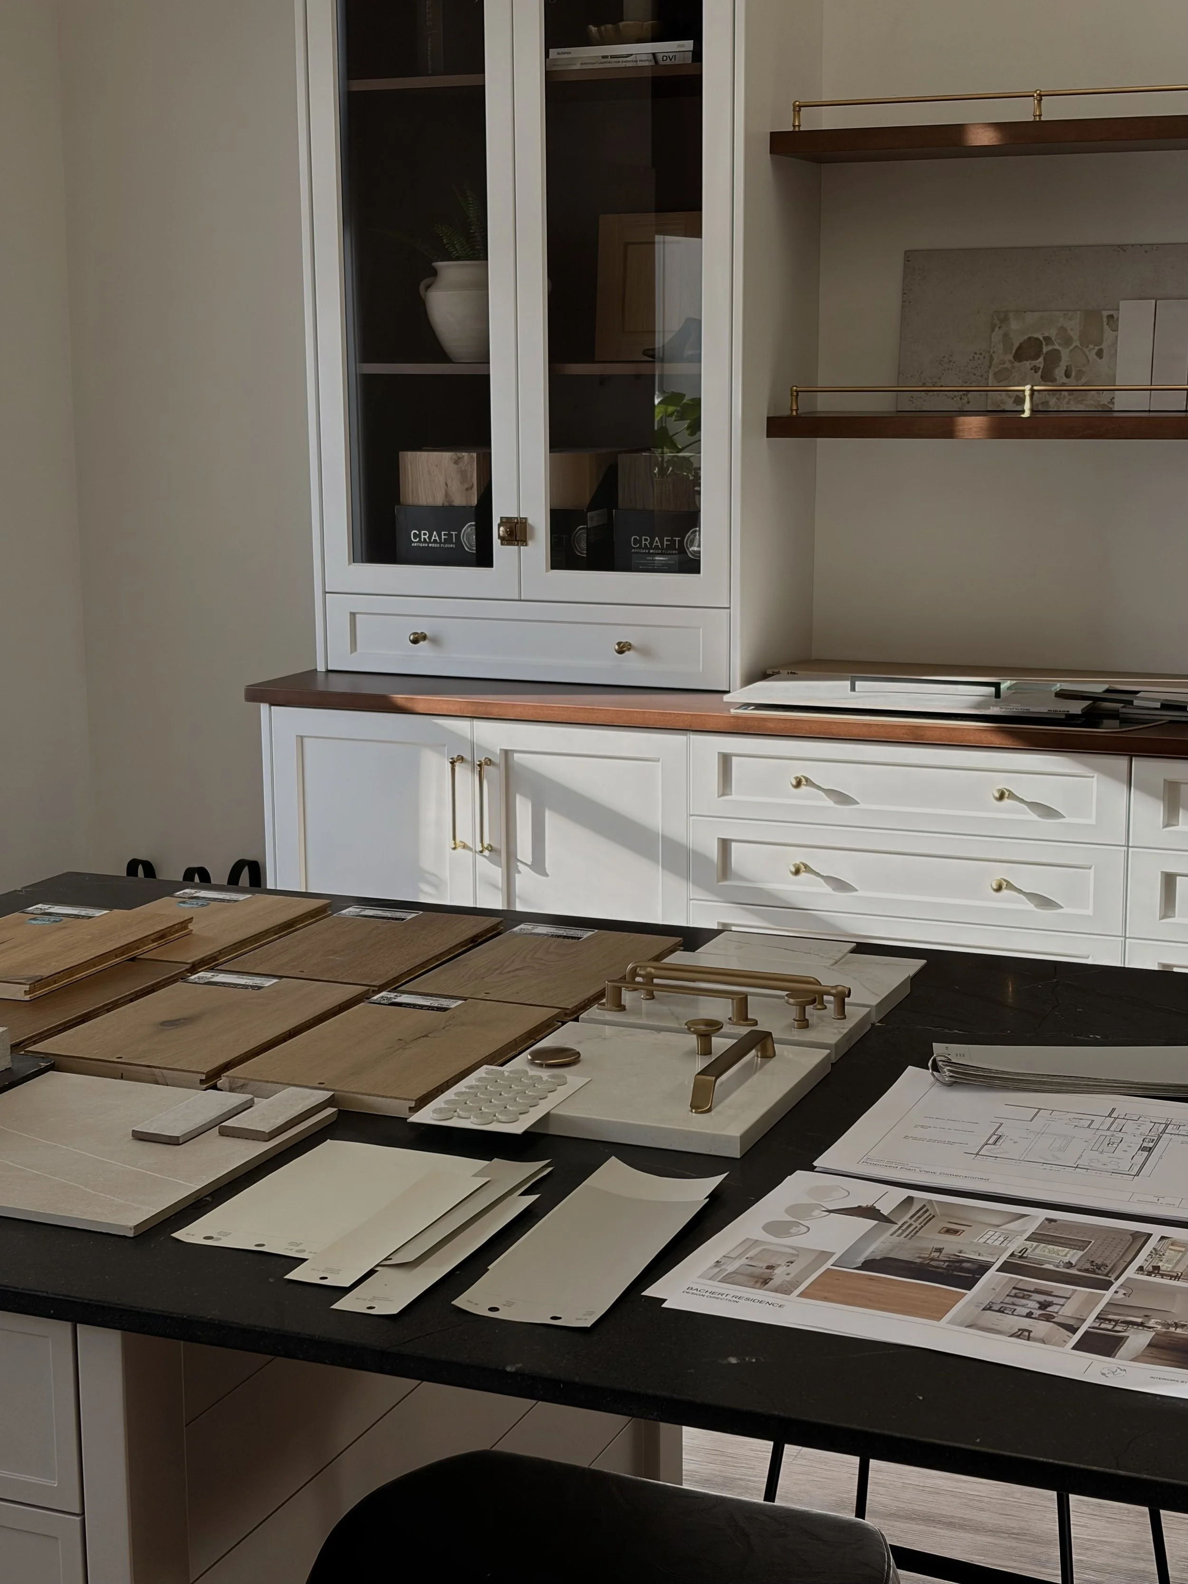
What you can expect
By the end of Phase 1, you will have a clear understanding of:
The overall design direction
Preliminary floor plans
Key spatial layouts
Preliminary cabinetry concepts
The overall look and feel of your home
The direction we will carry into the detailed design phase
Typical timeline: 6–8 weeks
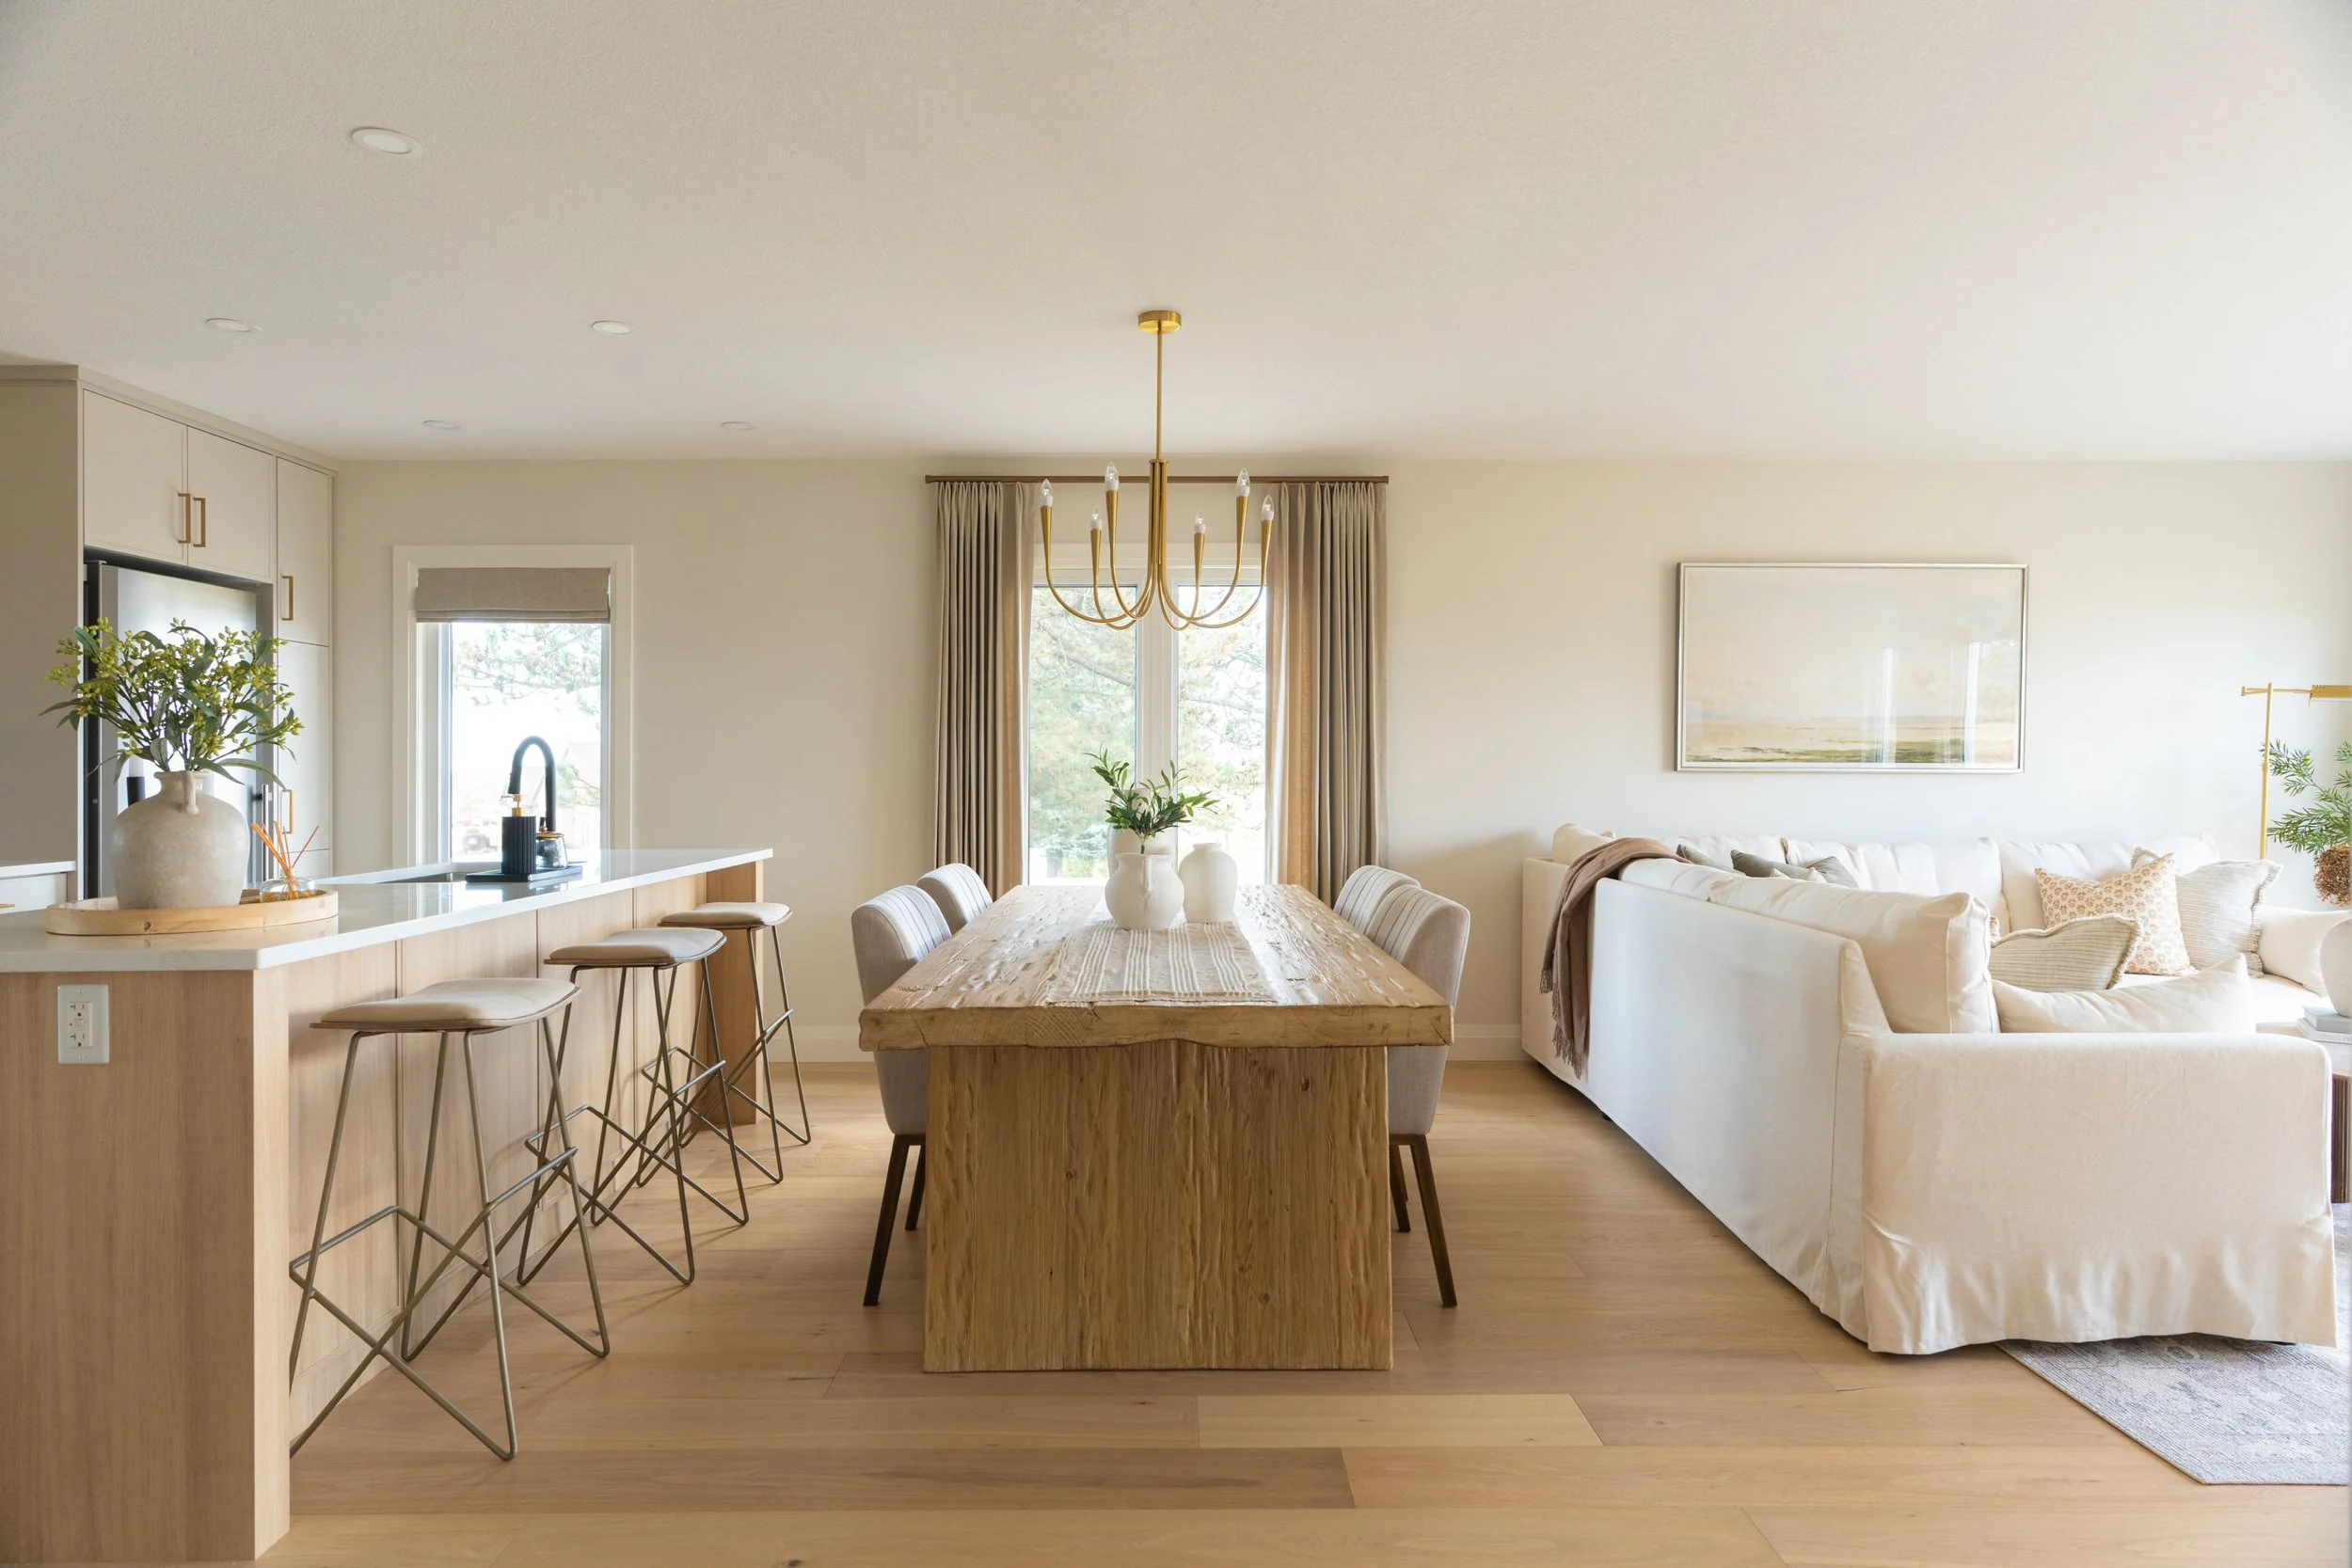
Phase 2: Detailed Design
Turning Ideas Into a Buildable Plan
Once the overall direction has been approved, we move into the details.
This is where the design begins to become tangible.
We take the concepts developed in Phase 1 and turn them into detailed drawings, material selections, specifications, and visualizations that can guide the construction process.
This phase involves a significant amount of work behind the scenes. Every finish and fixture needs to be considered not only for how it looks, but also for how it functions, fits within the space, works with the overall design, and aligns with the project budget.
What happens during this phase?
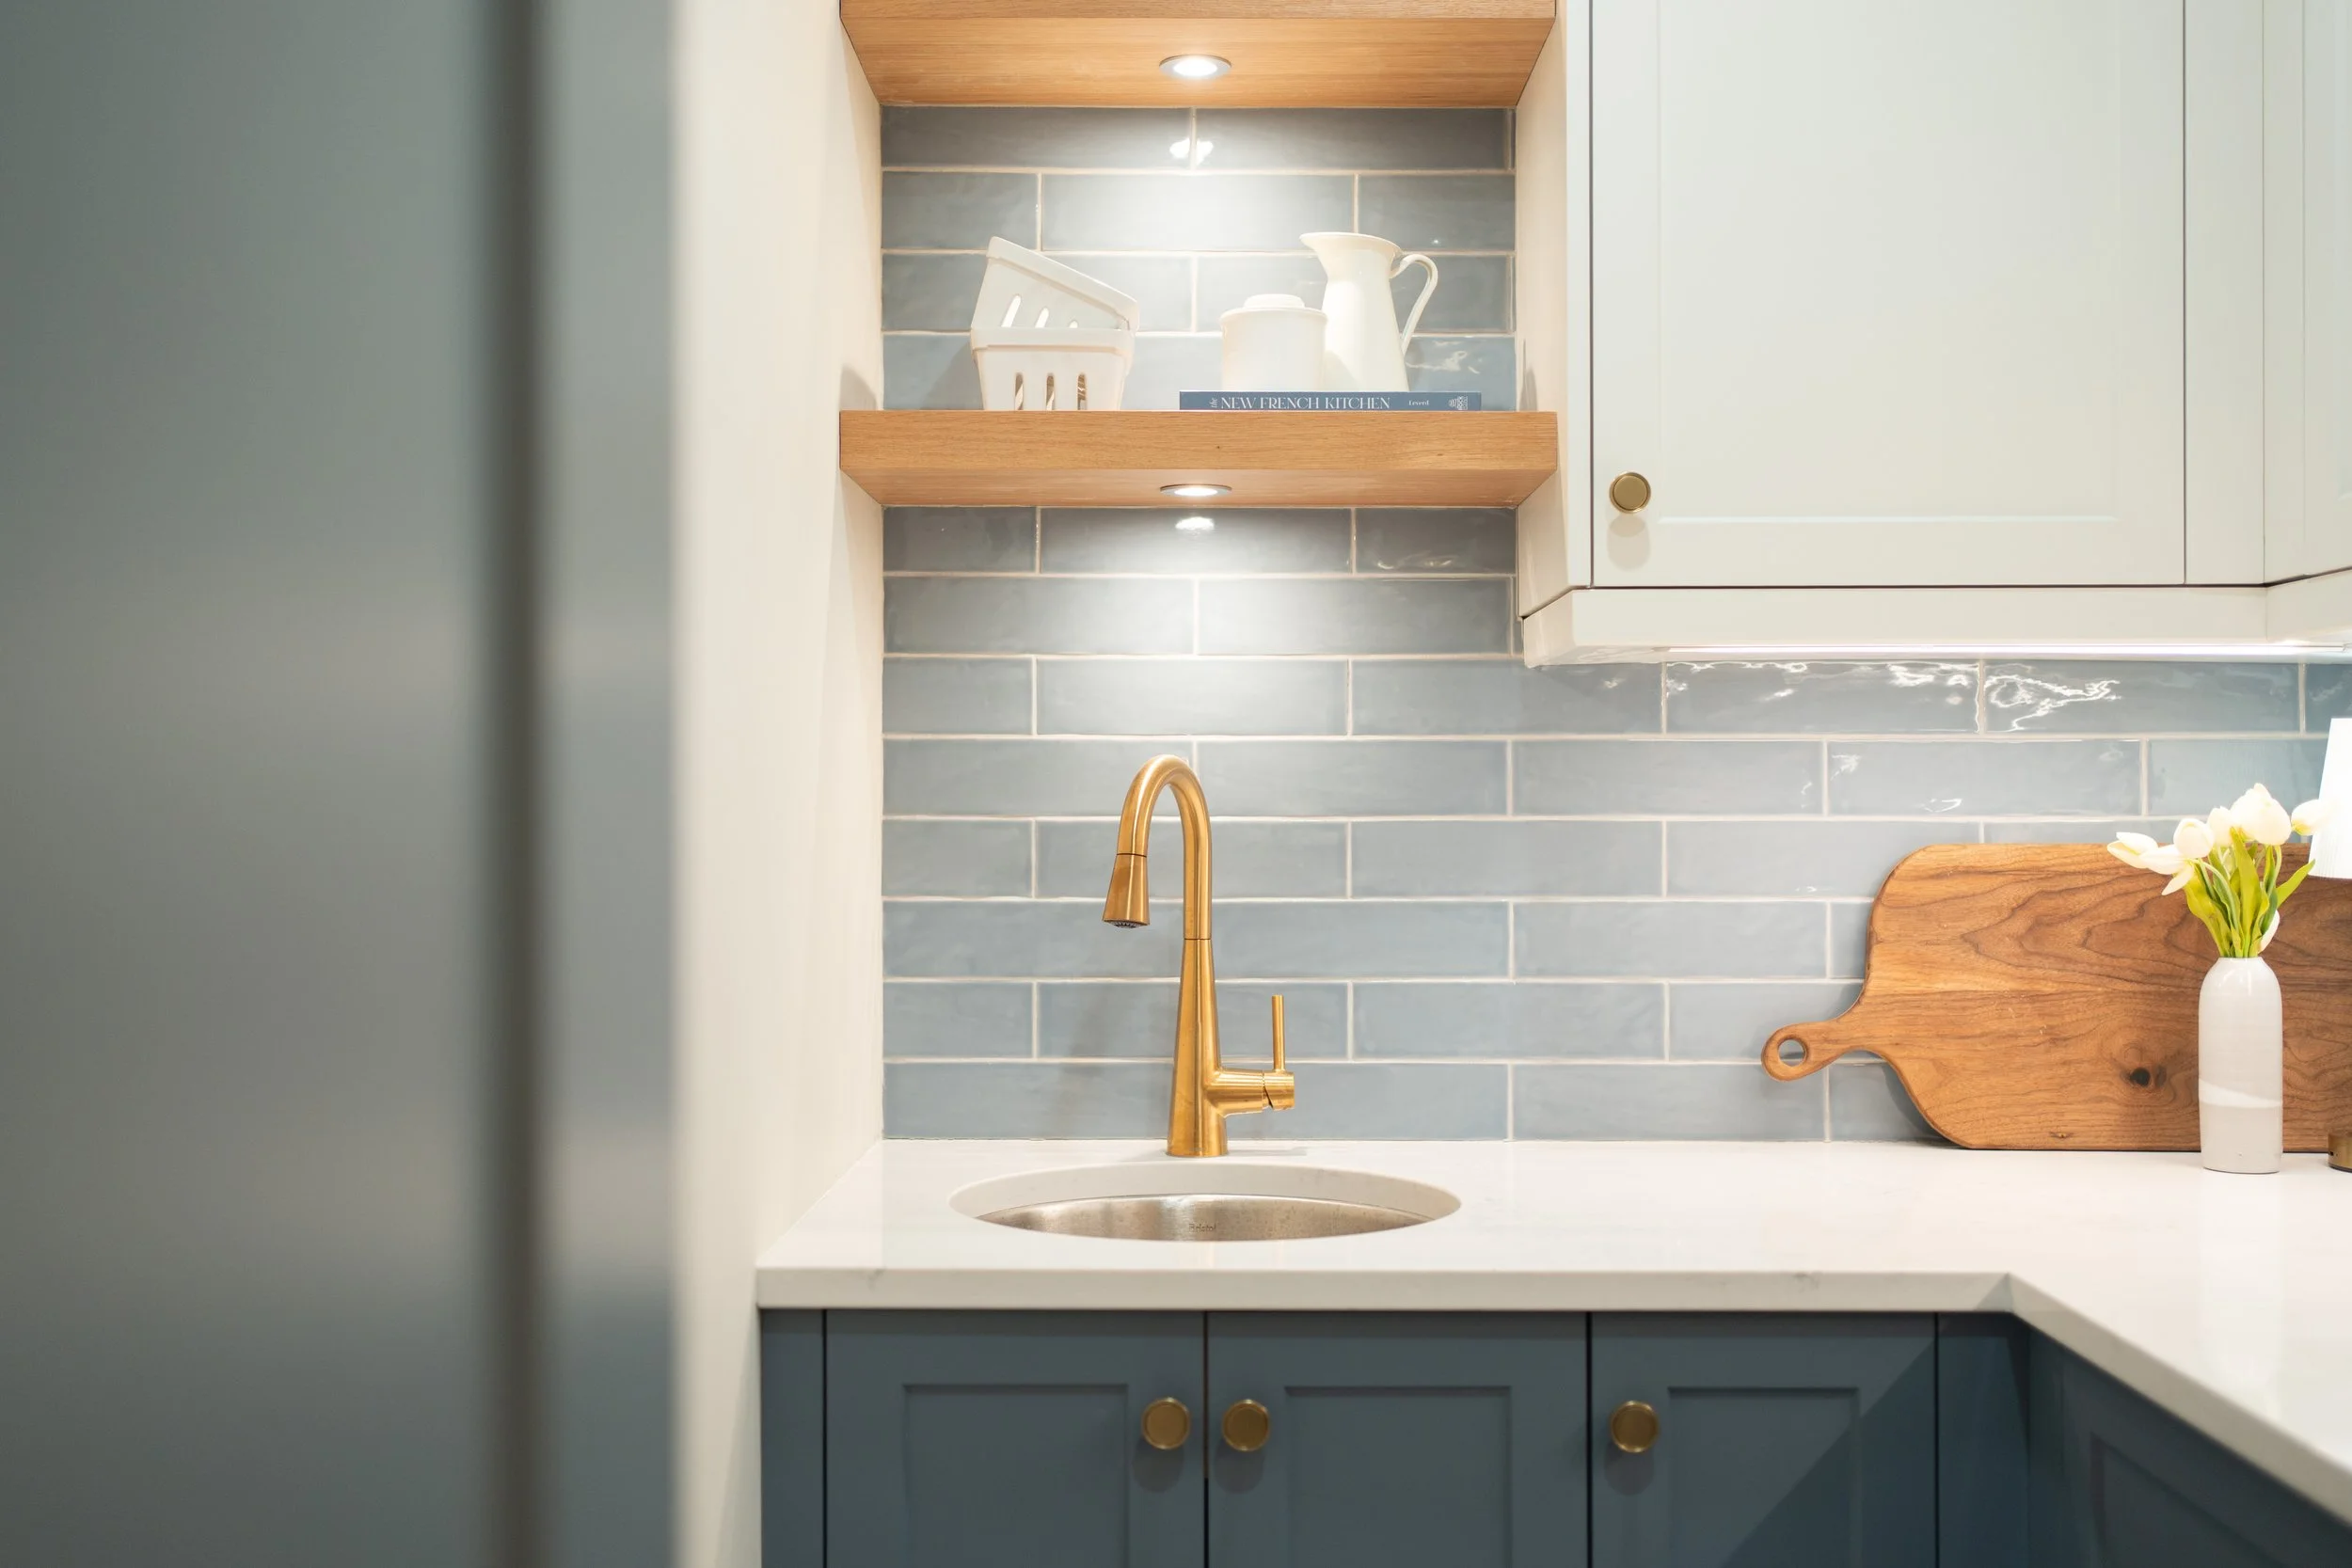
Sourcing Finishes & Fixtures
We carefully source the materials that will make up your home, including:
Flooring
Tile
Countertops
Cabinetry finishes
Plumbing fixtures
Lighting
Hardware
Paint colours
Doors and trim
Decorative details
And more
Rather than asking you to search through endless options, we narrow the choices down and curate selections that work together as a cohesive whole.
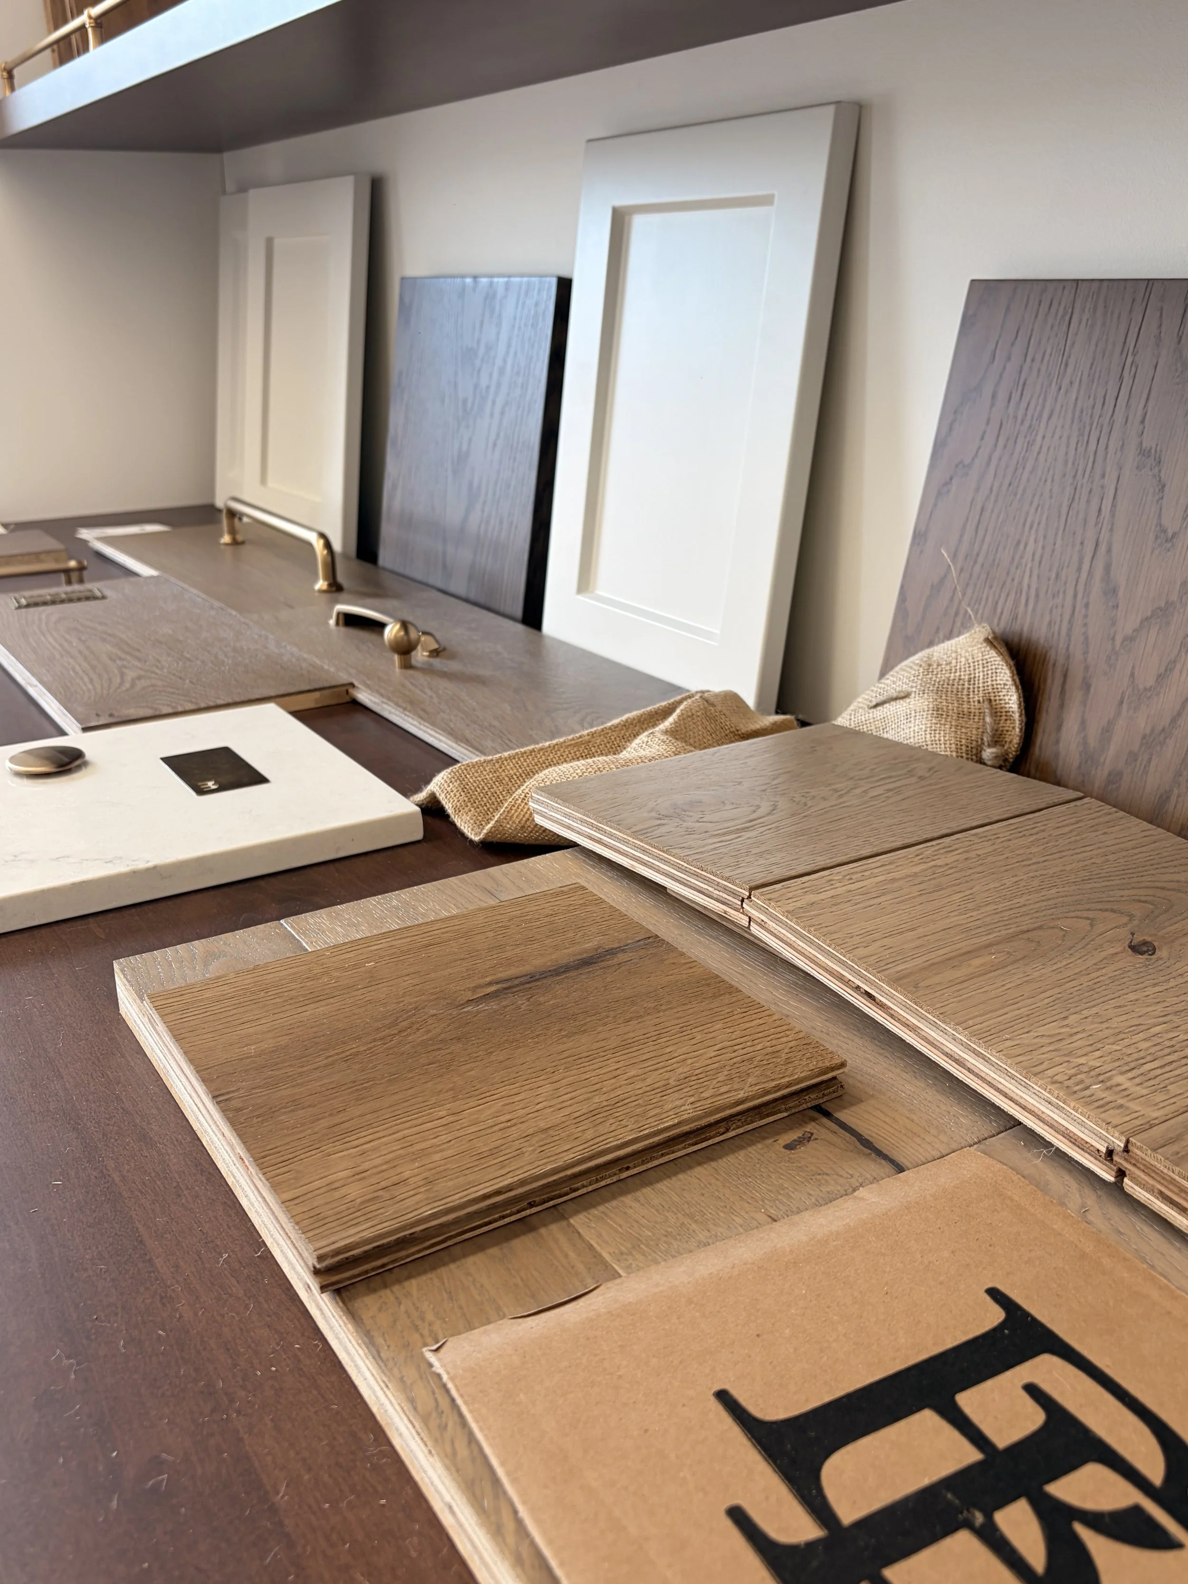
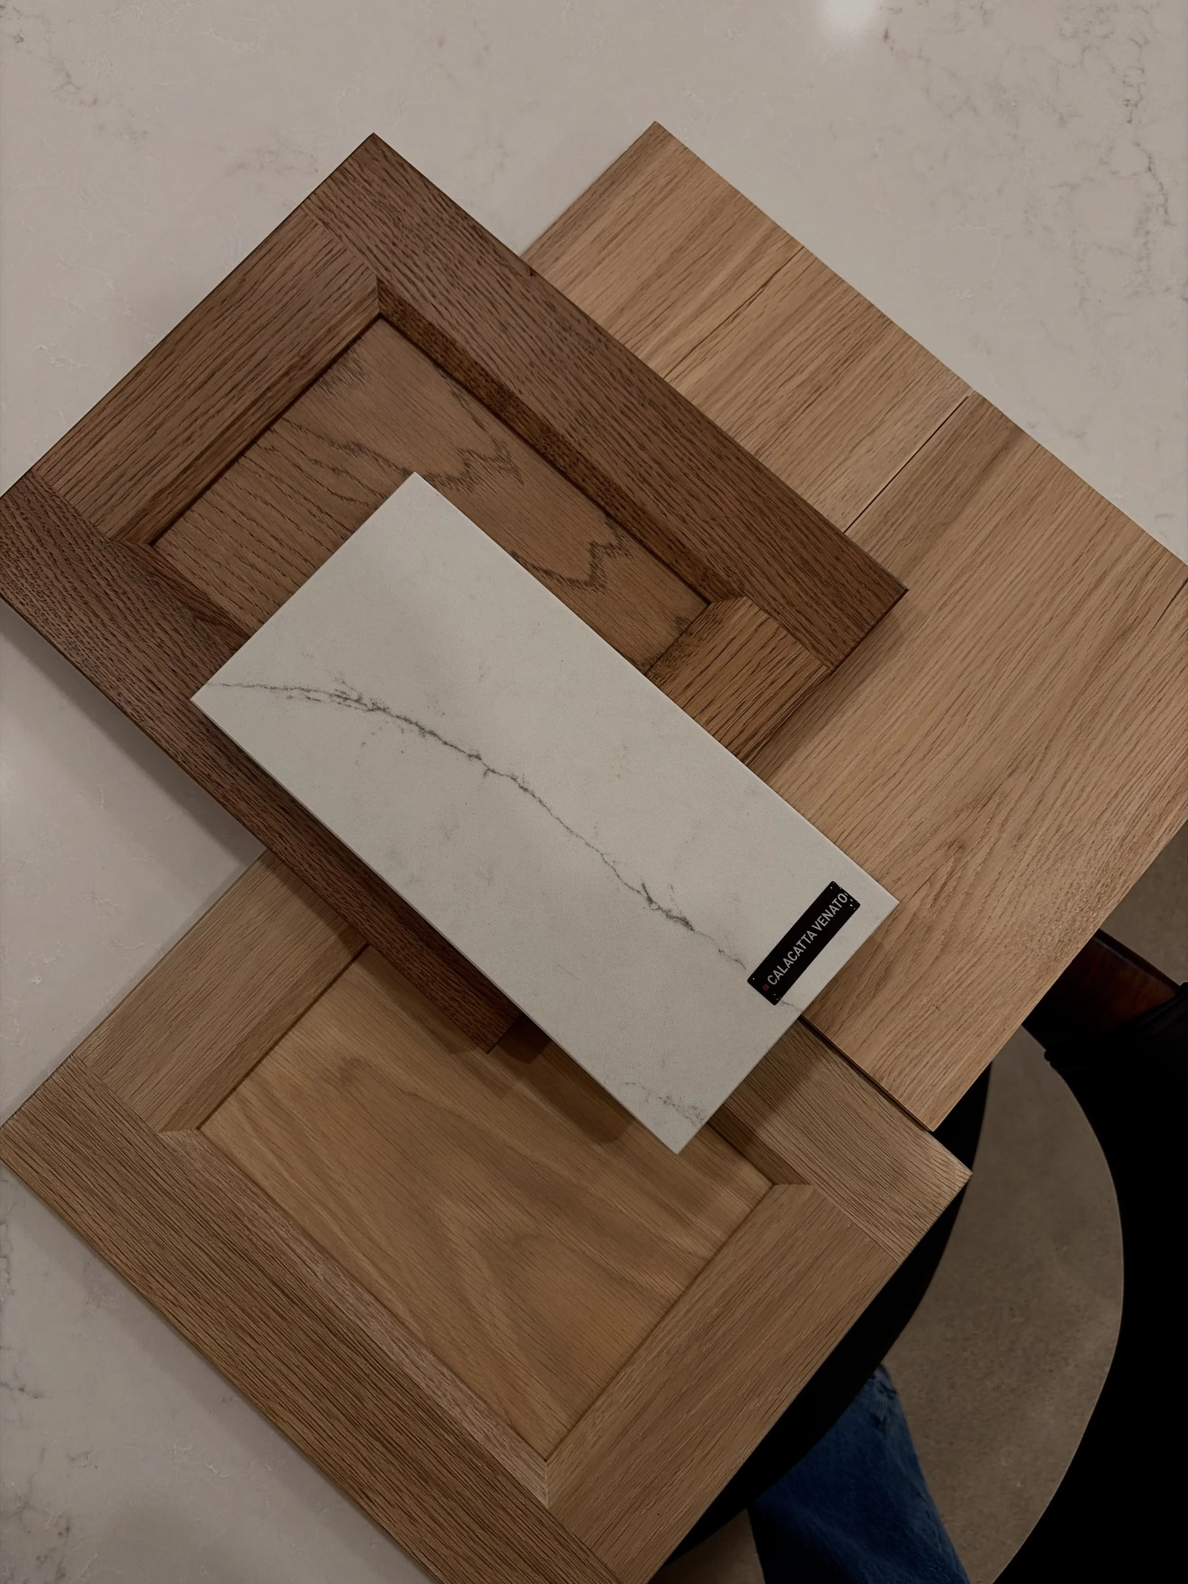
Physical Material Samples
Whenever possible, we bring the selections together through physical samples.
Seeing a material on a screen is very different from seeing how it actually looks and feels beside the other materials in your home. We consider colour, texture, scale, sheen, undertones, and how materials interact in natural and artificial light.
Construction Drawings
We develop detailed construction drawings that communicate the design intent to your builder and trades.
These drawings can include cabinetry details, elevations, layouts, dimensions, finish information, and other specifications required to communicate the design accurately.
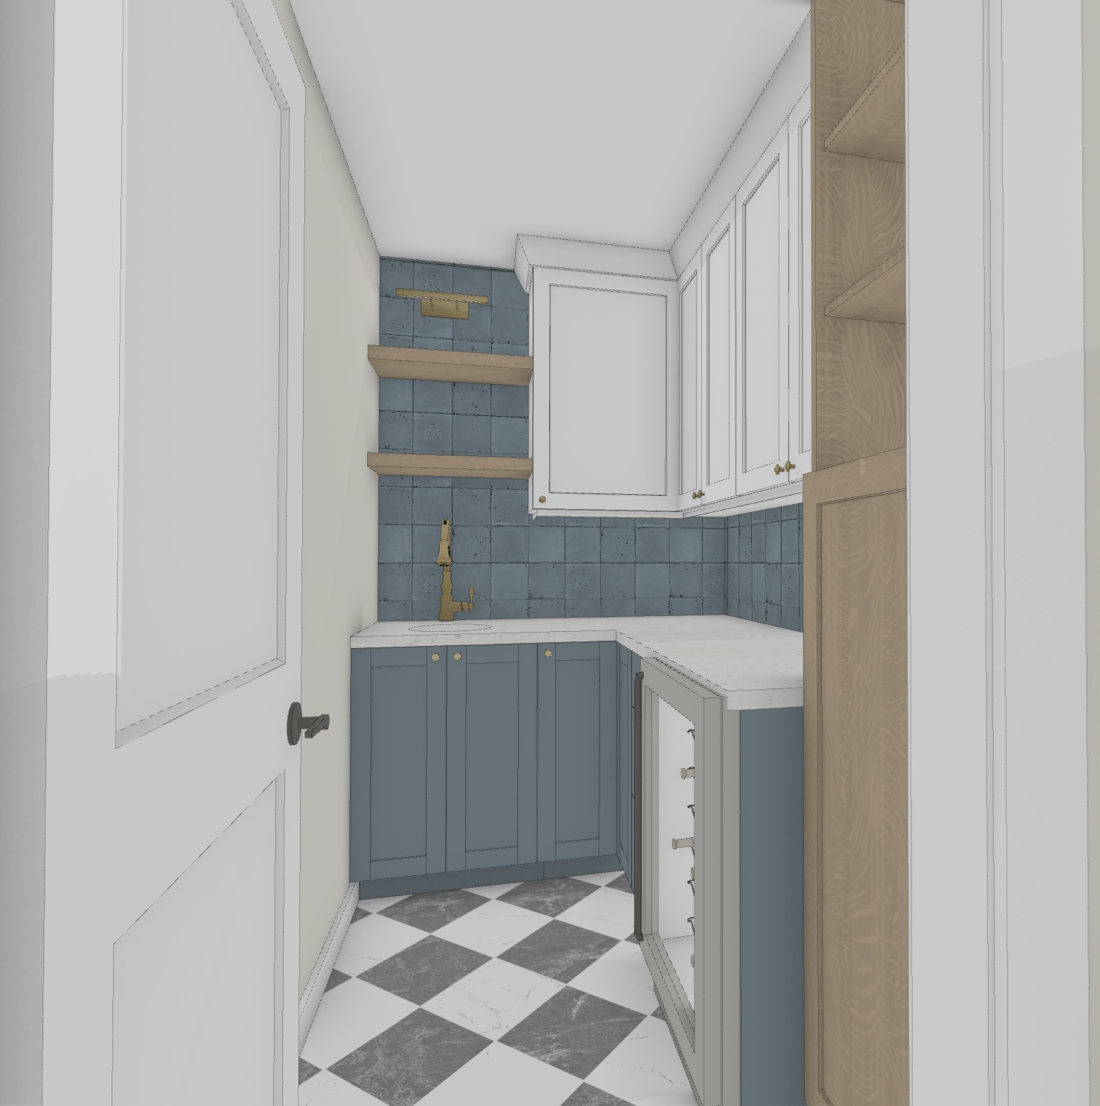
3D Renderings
Where appropriate, realistic 3D renderings help you visualize the finished space before construction begins.
This gives you the opportunity to understand proportions, finishes, colours, lighting, and the overall composition of a room before decisions become expensive or difficult to change.
Budget Management
As selections come together, we review and refine the project budget.
Our goal is to be proactive rather than reactive—identifying costs, making informed decisions, and helping ensure your investment is allocated intentionally.
Why this phase matters
A beautifully designed home doesn't happen by simply picking attractive finishes.
Every decision needs to work with the decisions surrounding it.
The flooring needs to work with the cabinetry. The cabinetry needs to work with the plumbing. The lighting needs to work with the ceiling plan. The hardware needs to work with the overall aesthetic. And all of it needs to work within the budget.
This is where the pieces come together.
What you can expect
By the end of Phase 2, you will have:
Finalized material and finish selections
Detailed construction drawings
Design specifications
Physical material samples
3D renderings where applicable
A finalized project budget
A cohesive, fully developed design ready for procurement and construction
Typical timeline: 6–8 weeks
Phase 3: Procurement
Everything That Happens Behind the Scenes
Once the design is finalized, the project moves from designing to executing.
This is often the part of the process clients see the least—but it is where an enormous amount of coordination happens behind the scenes.
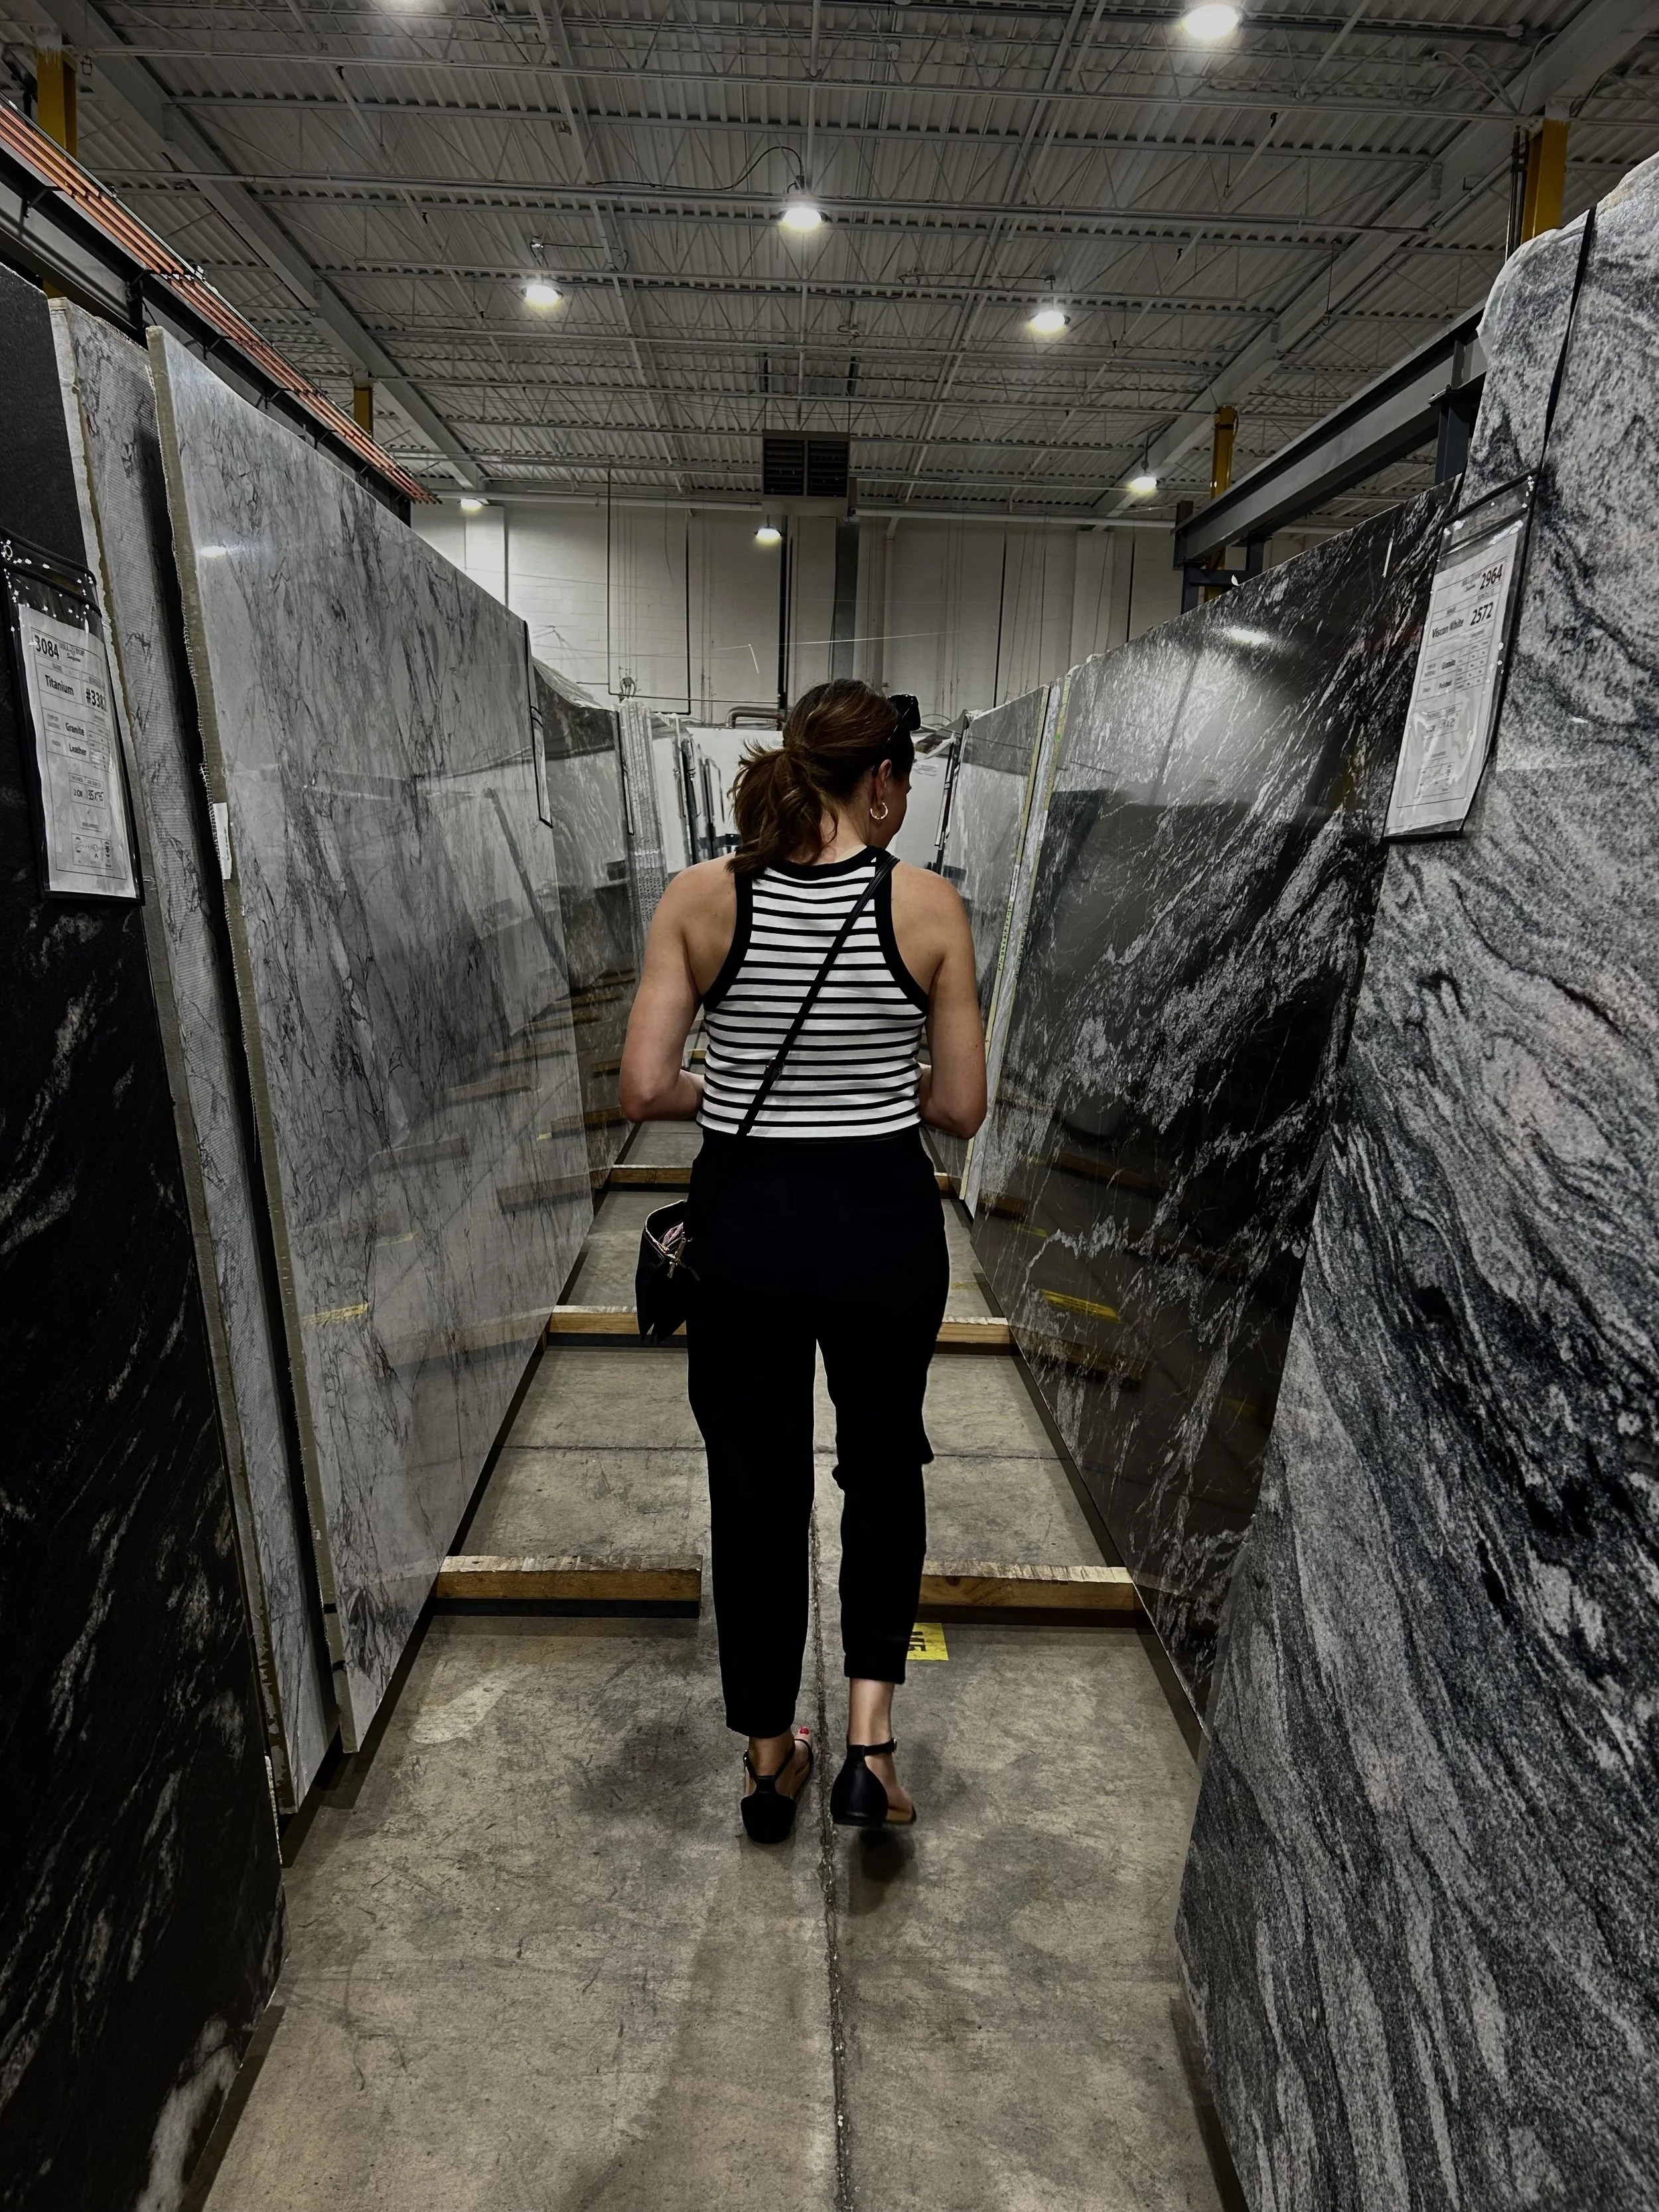
A custom home can involve dozens of vendors, manufacturers, trades, suppliers, and delivery schedules. Our job is to manage those moving pieces so you don't have to.
-
We confirm final pricing, specifications, lead times, quantities, and availability before orders are placed.
-
We communicate with vendors and trades to ensure everyone has the information they need to execute the design accurately.
-
Once merchandise funds have been received, we place the necessary orders on your behalf.
-
Orders are tracked throughout the process, including monitoring lead times, shipping updates, backorders, and changes in availability.
-
Where applicable, incoming products are inspected to identify damage or discrepancies before they make their way to the job site.
-
Products may need to be stored safely while construction progresses. We coordinate storage and delivery timing to help prevent materials from arriving before the site is ready for them.
-
We coordinate deliveries with the construction schedule so that products arrive when they are needed.
Why procurement matters
Ordering products for an entire home is very different from purchasing a few items online.
A single project may involve hundreds of individual products and components, each with its own supplier, lead time, shipping requirements, and installation considerations.
Our procurement process keeps those details organized and allows us to identify potential issues before they become problems on site.
Phase 4: Construction & Installation
Bringing the Design to Life
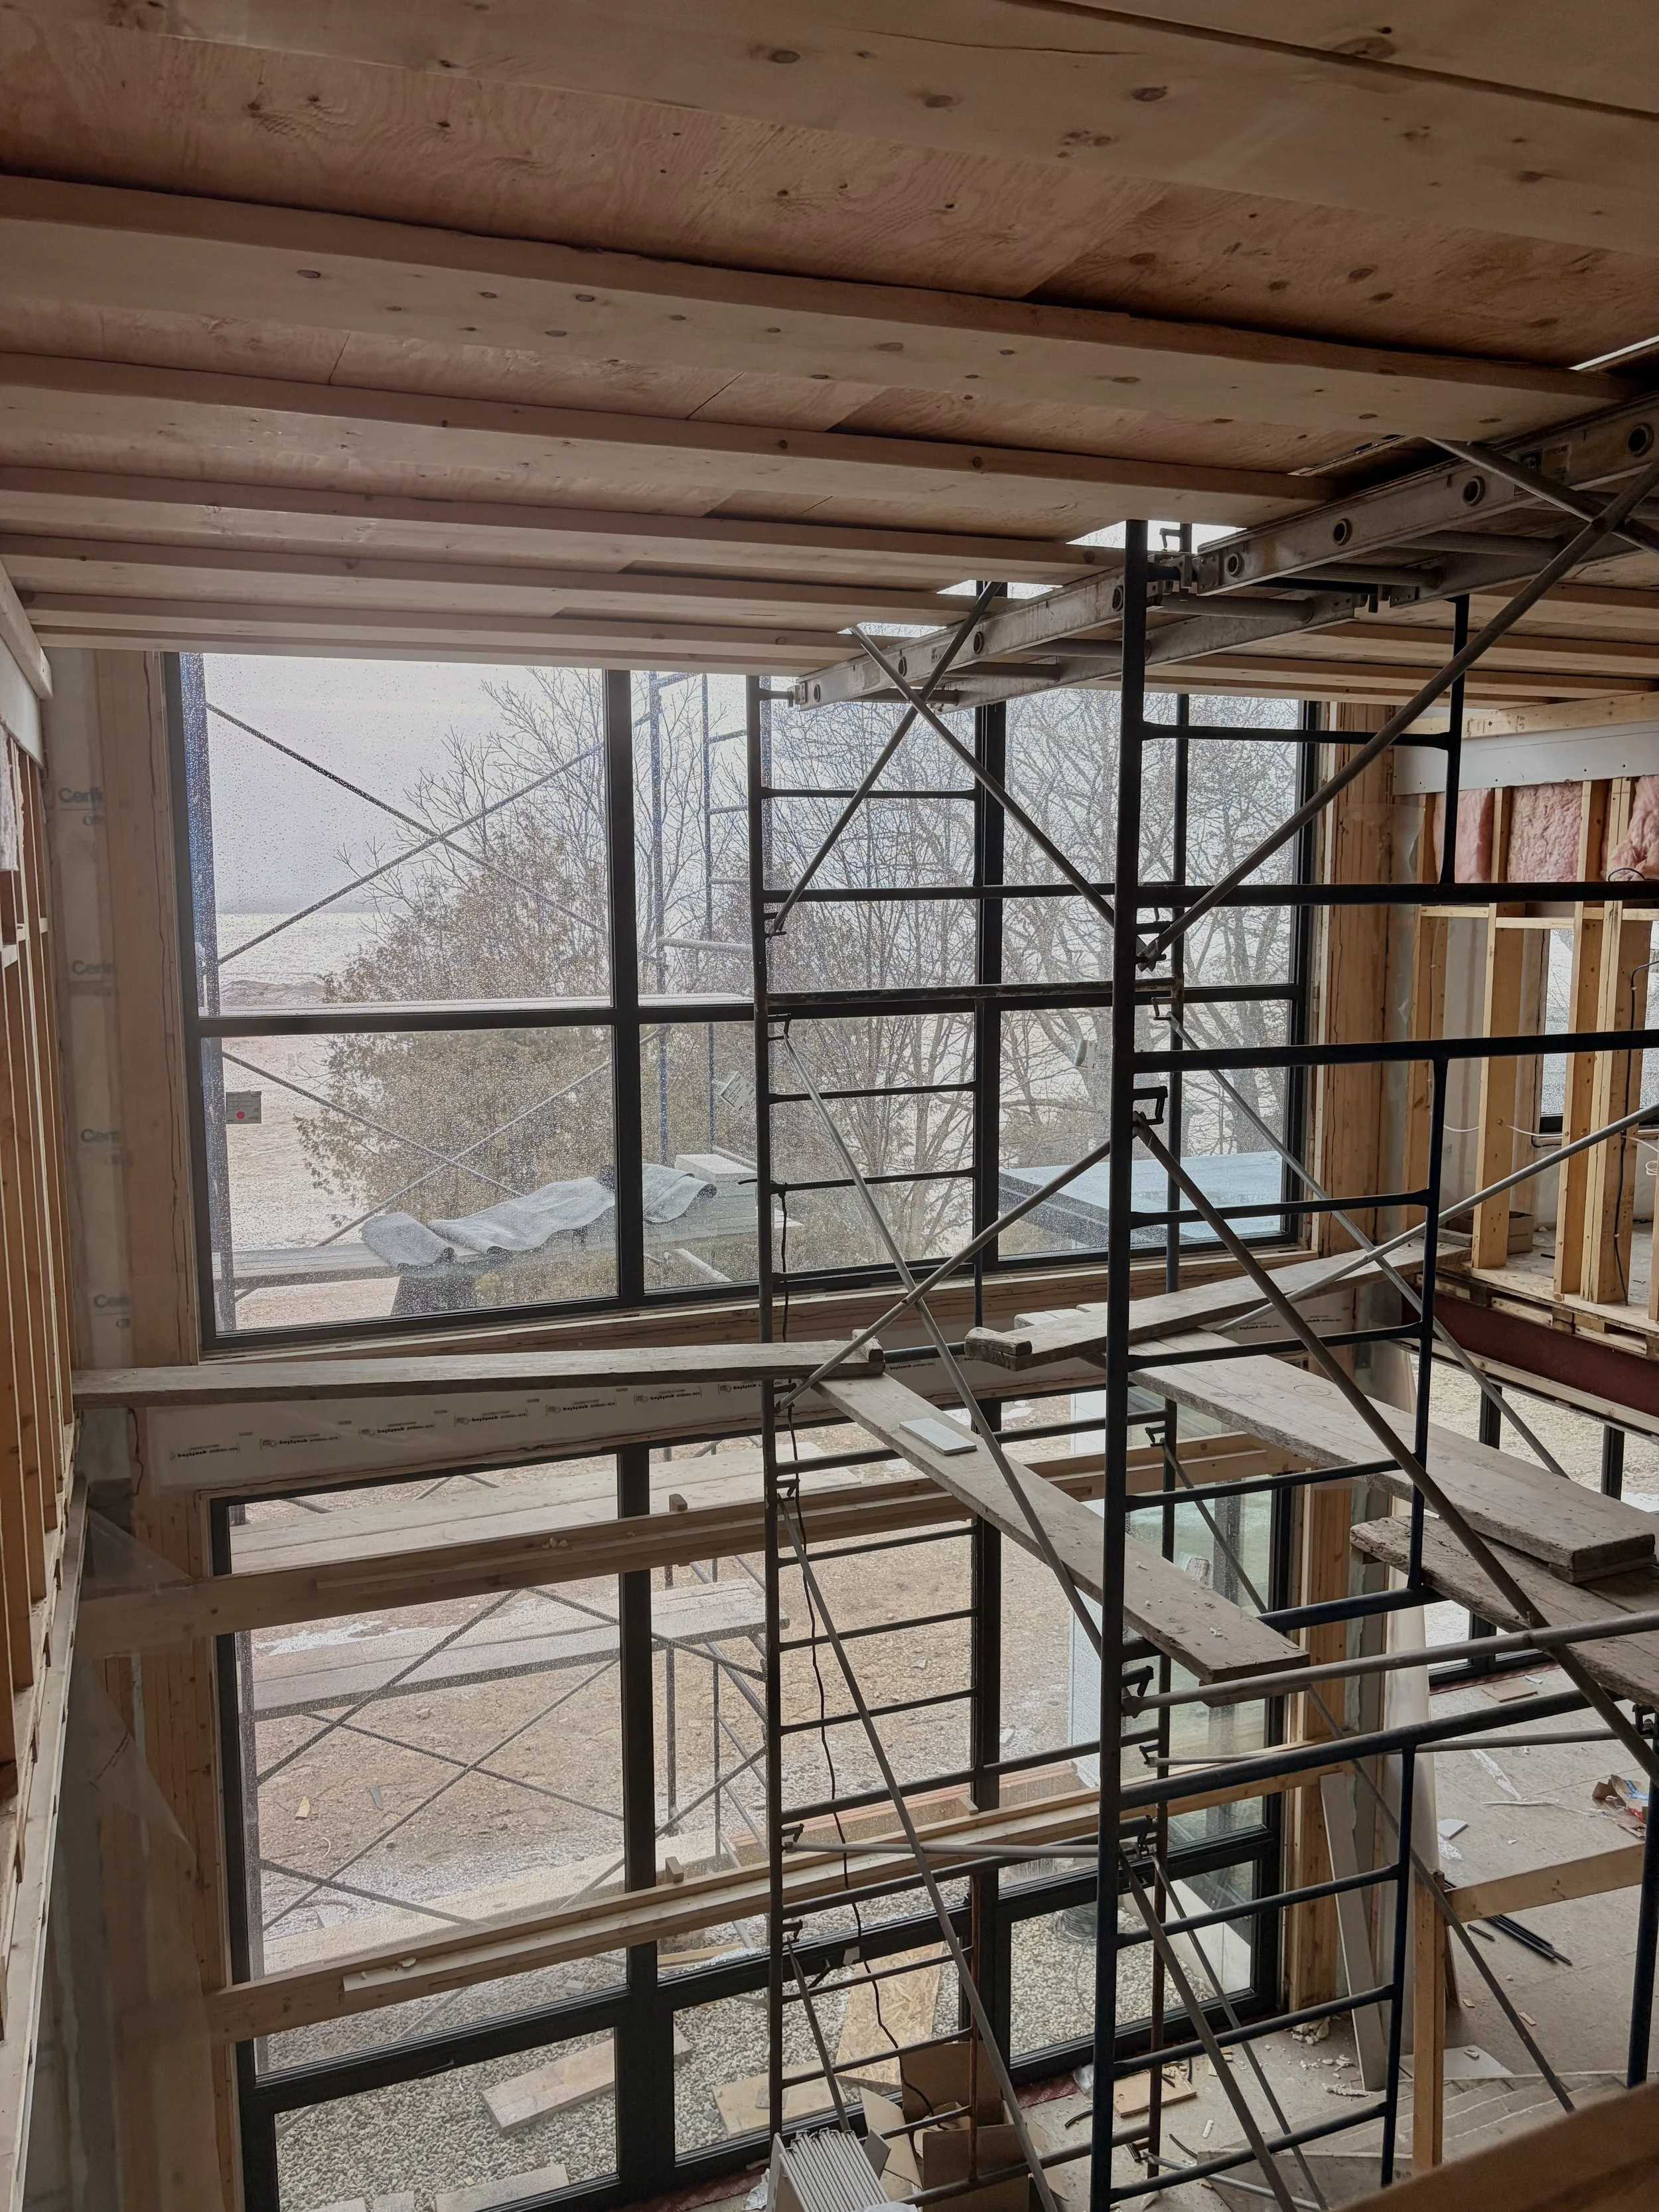
This is where all of the planning begins to become reality.
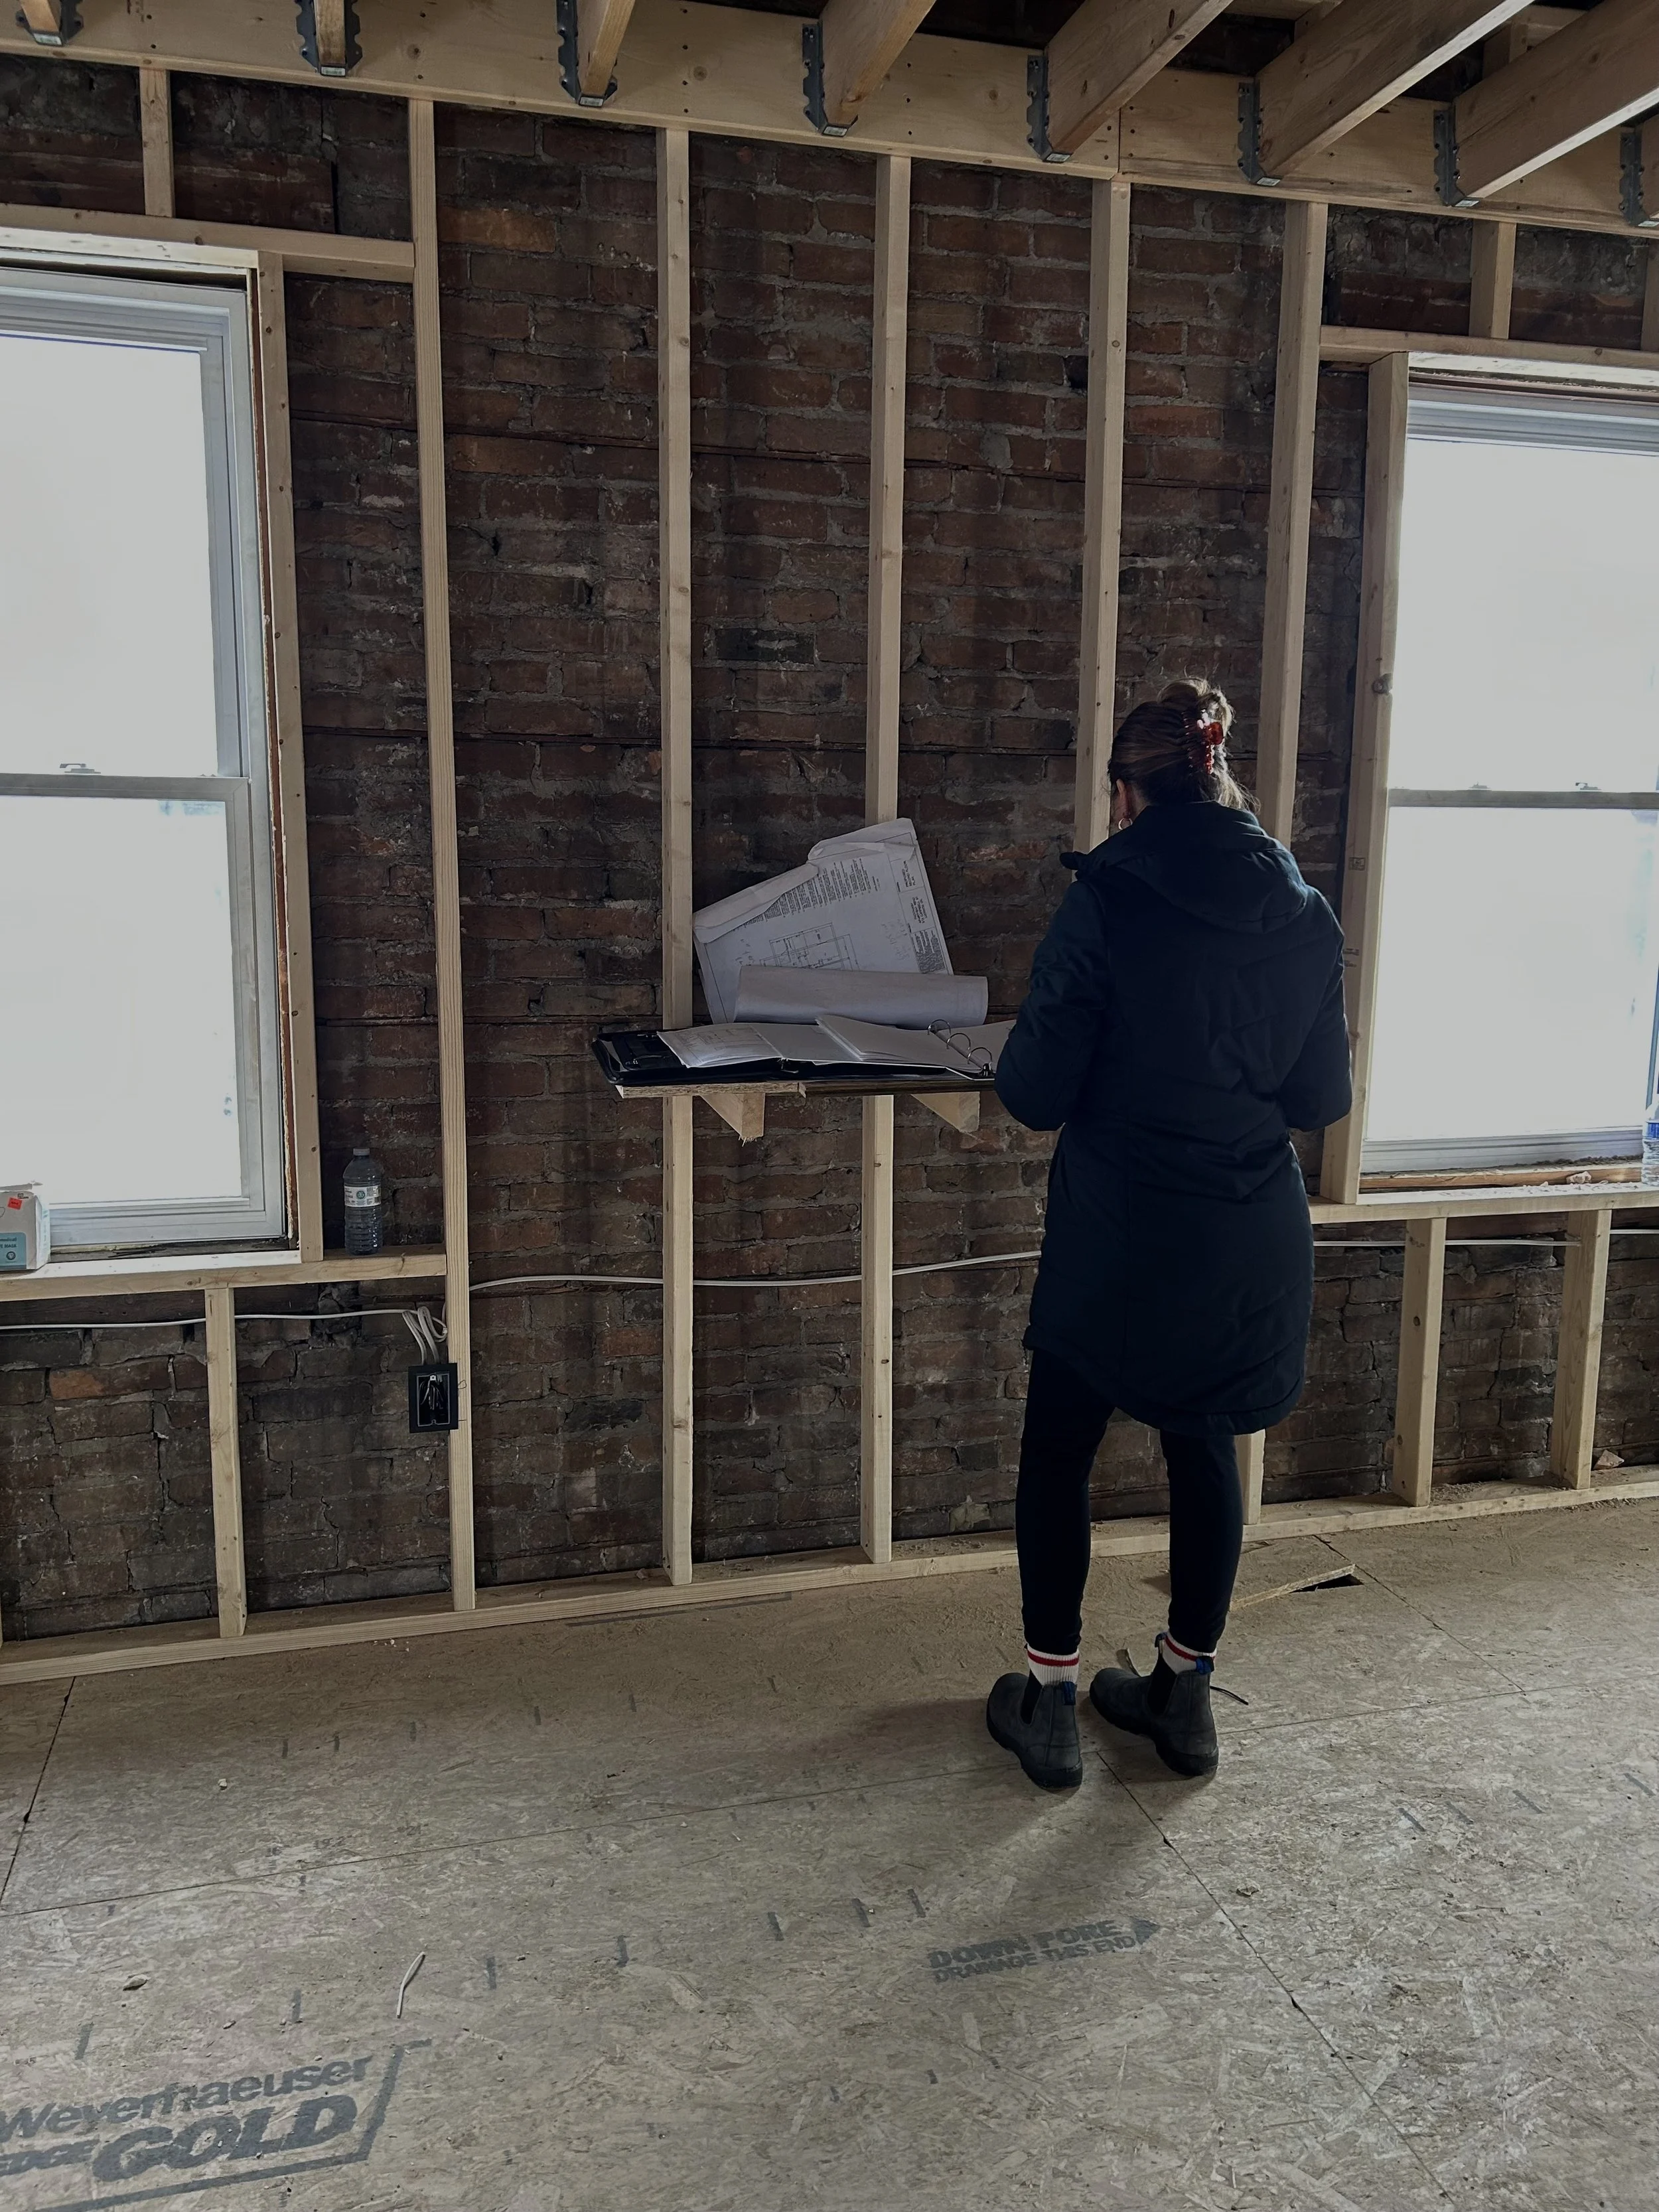
As construction progresses, our role shifts toward design oversight, coordination, and advocacy. While your general contractor manages the physical construction of the home, we remain involved to help ensure the design intent is carried through from the drawings to the finished space.
What happens during construction?
Design Advocacy
We communicate with your builder and trades to clarify drawings, specifications, finishes, and design details.
Our goal is to ensure the design is understood and executed as intended.
Site Visits
We conduct periodic site visits throughout construction to review progress, address design-related questions, and identify potential issues that may require attention.
Problem Solving
Construction rarely happens without questions or unexpected challenges.
When design-related issues arise, we work collaboratively with the appropriate professionals to help find solutions that respect the overall design.
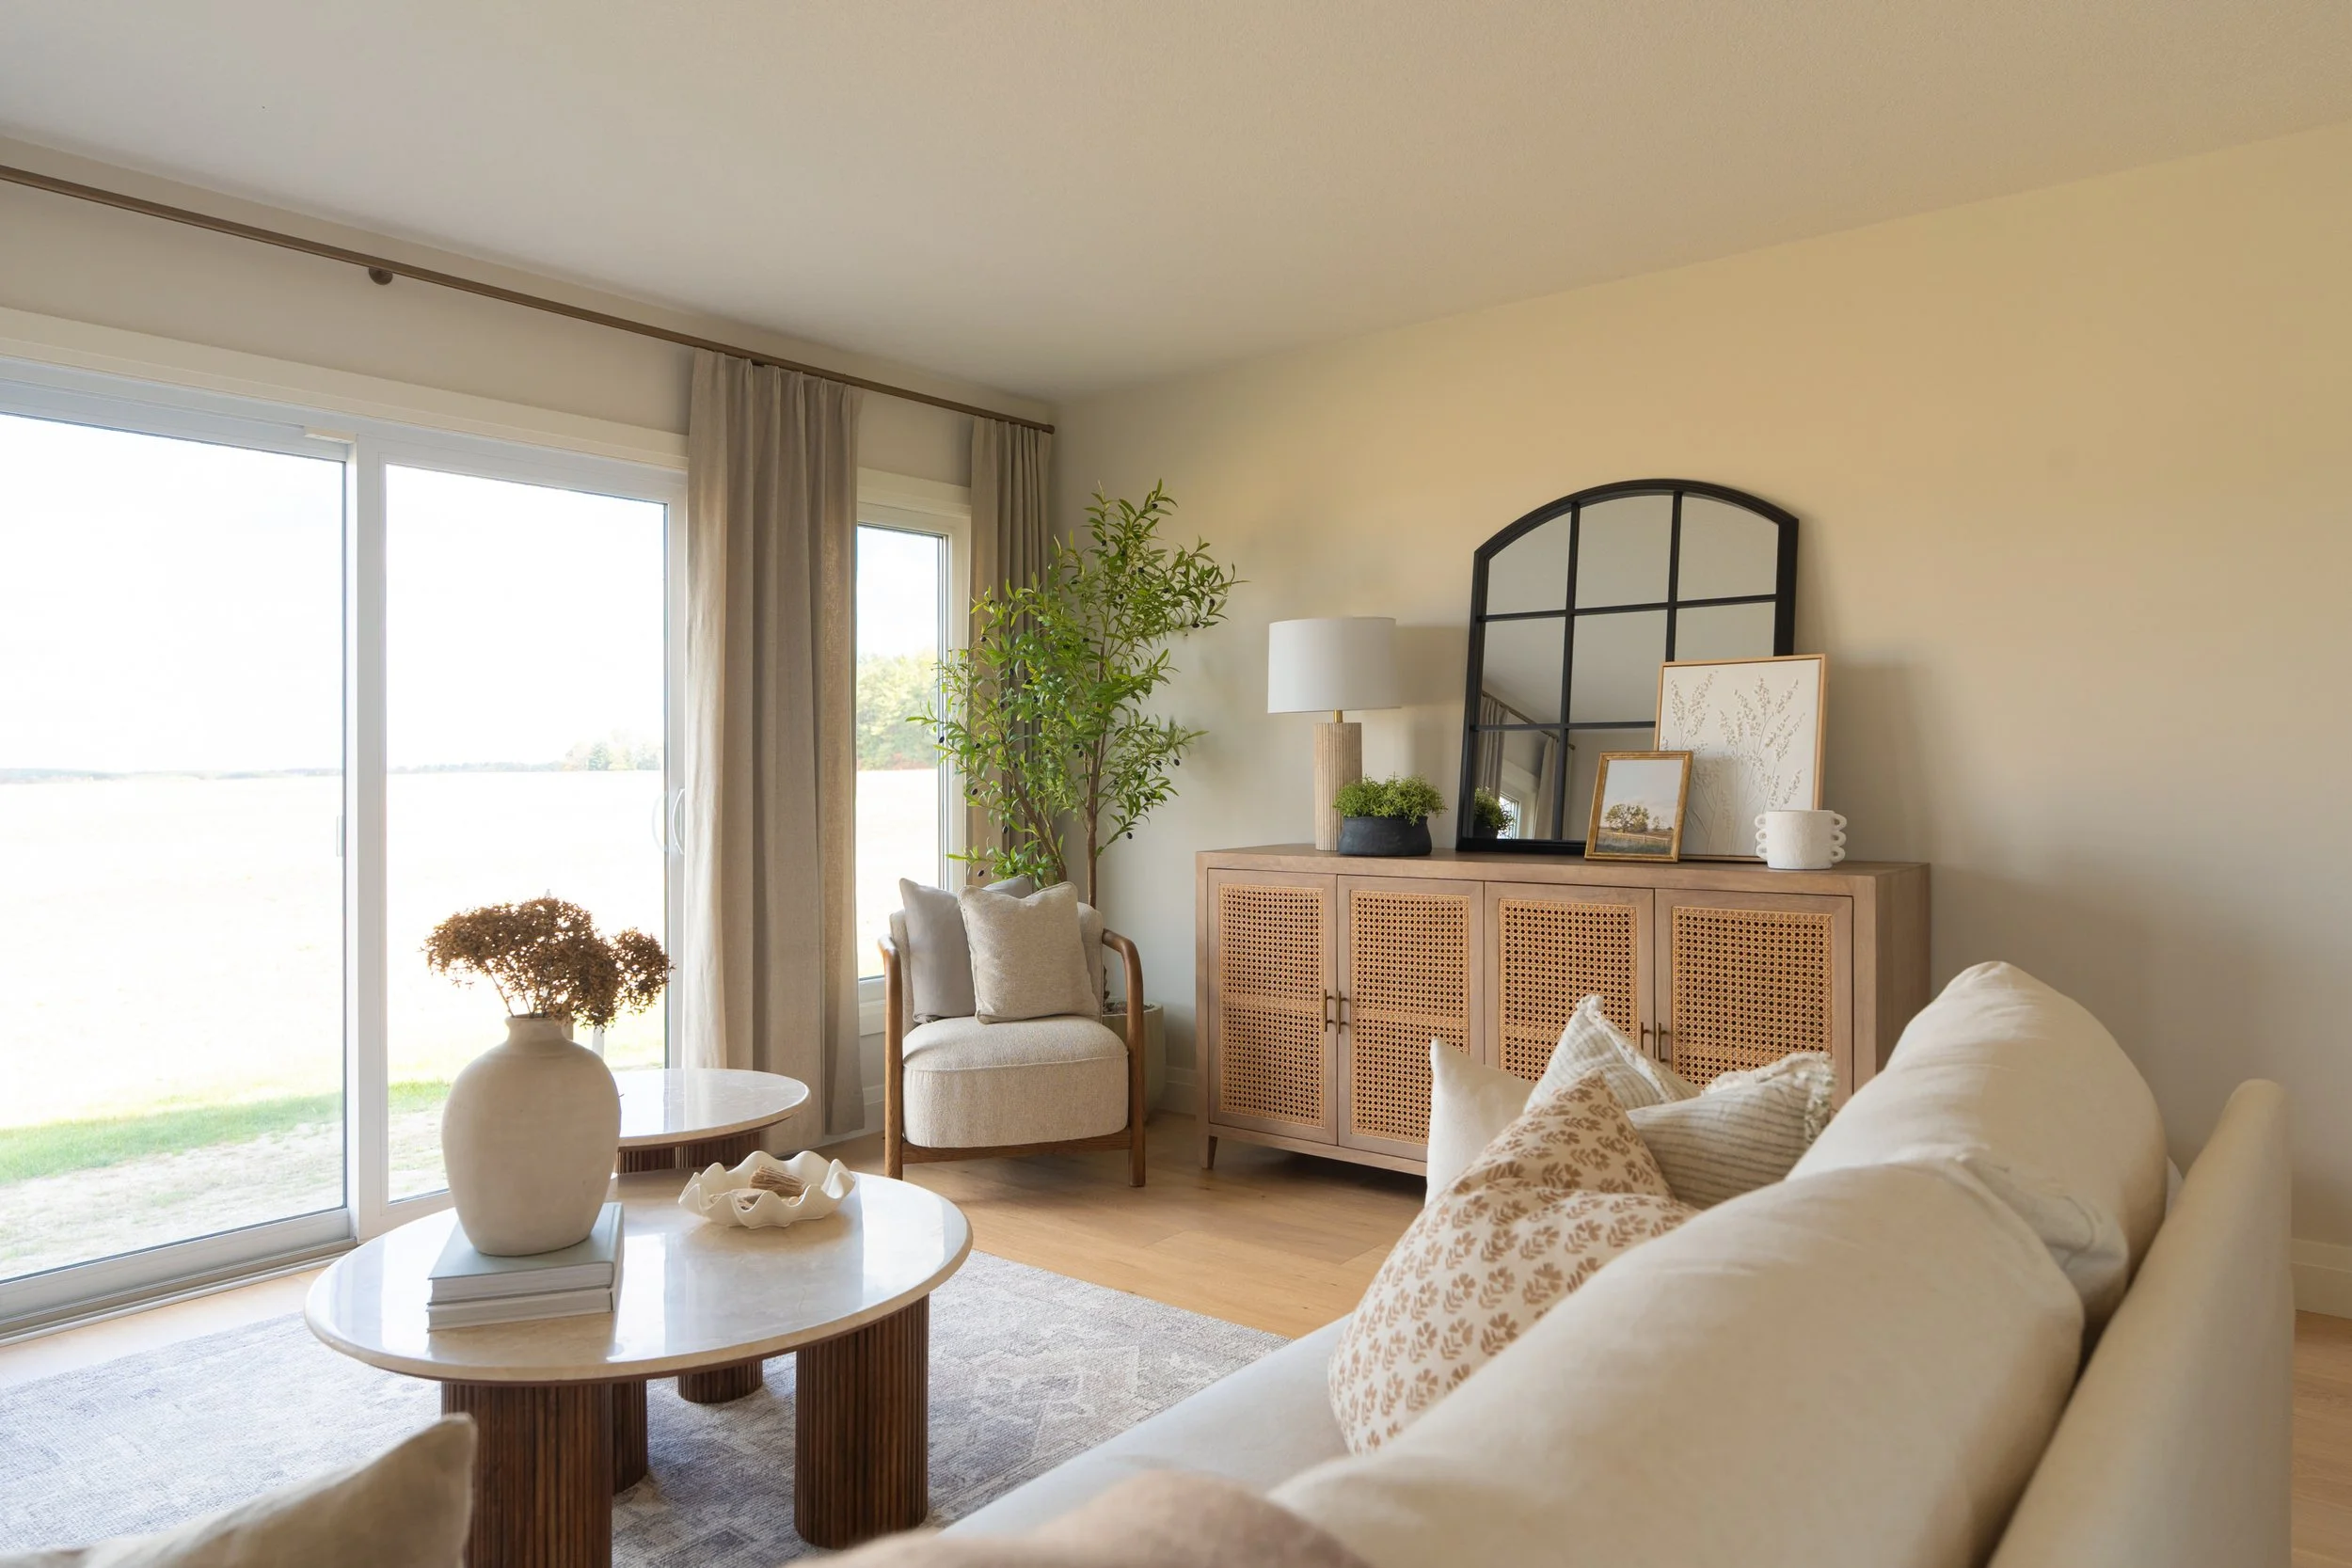
Furniture & Decor Installation
Once construction is complete, the final layer of the home can begin.
We coordinate the delivery, assembly, placement, and styling of furnishings and accessories purchased through our studio.
The Final Reveal
The finishing details are what transform a newly constructed house into a home.
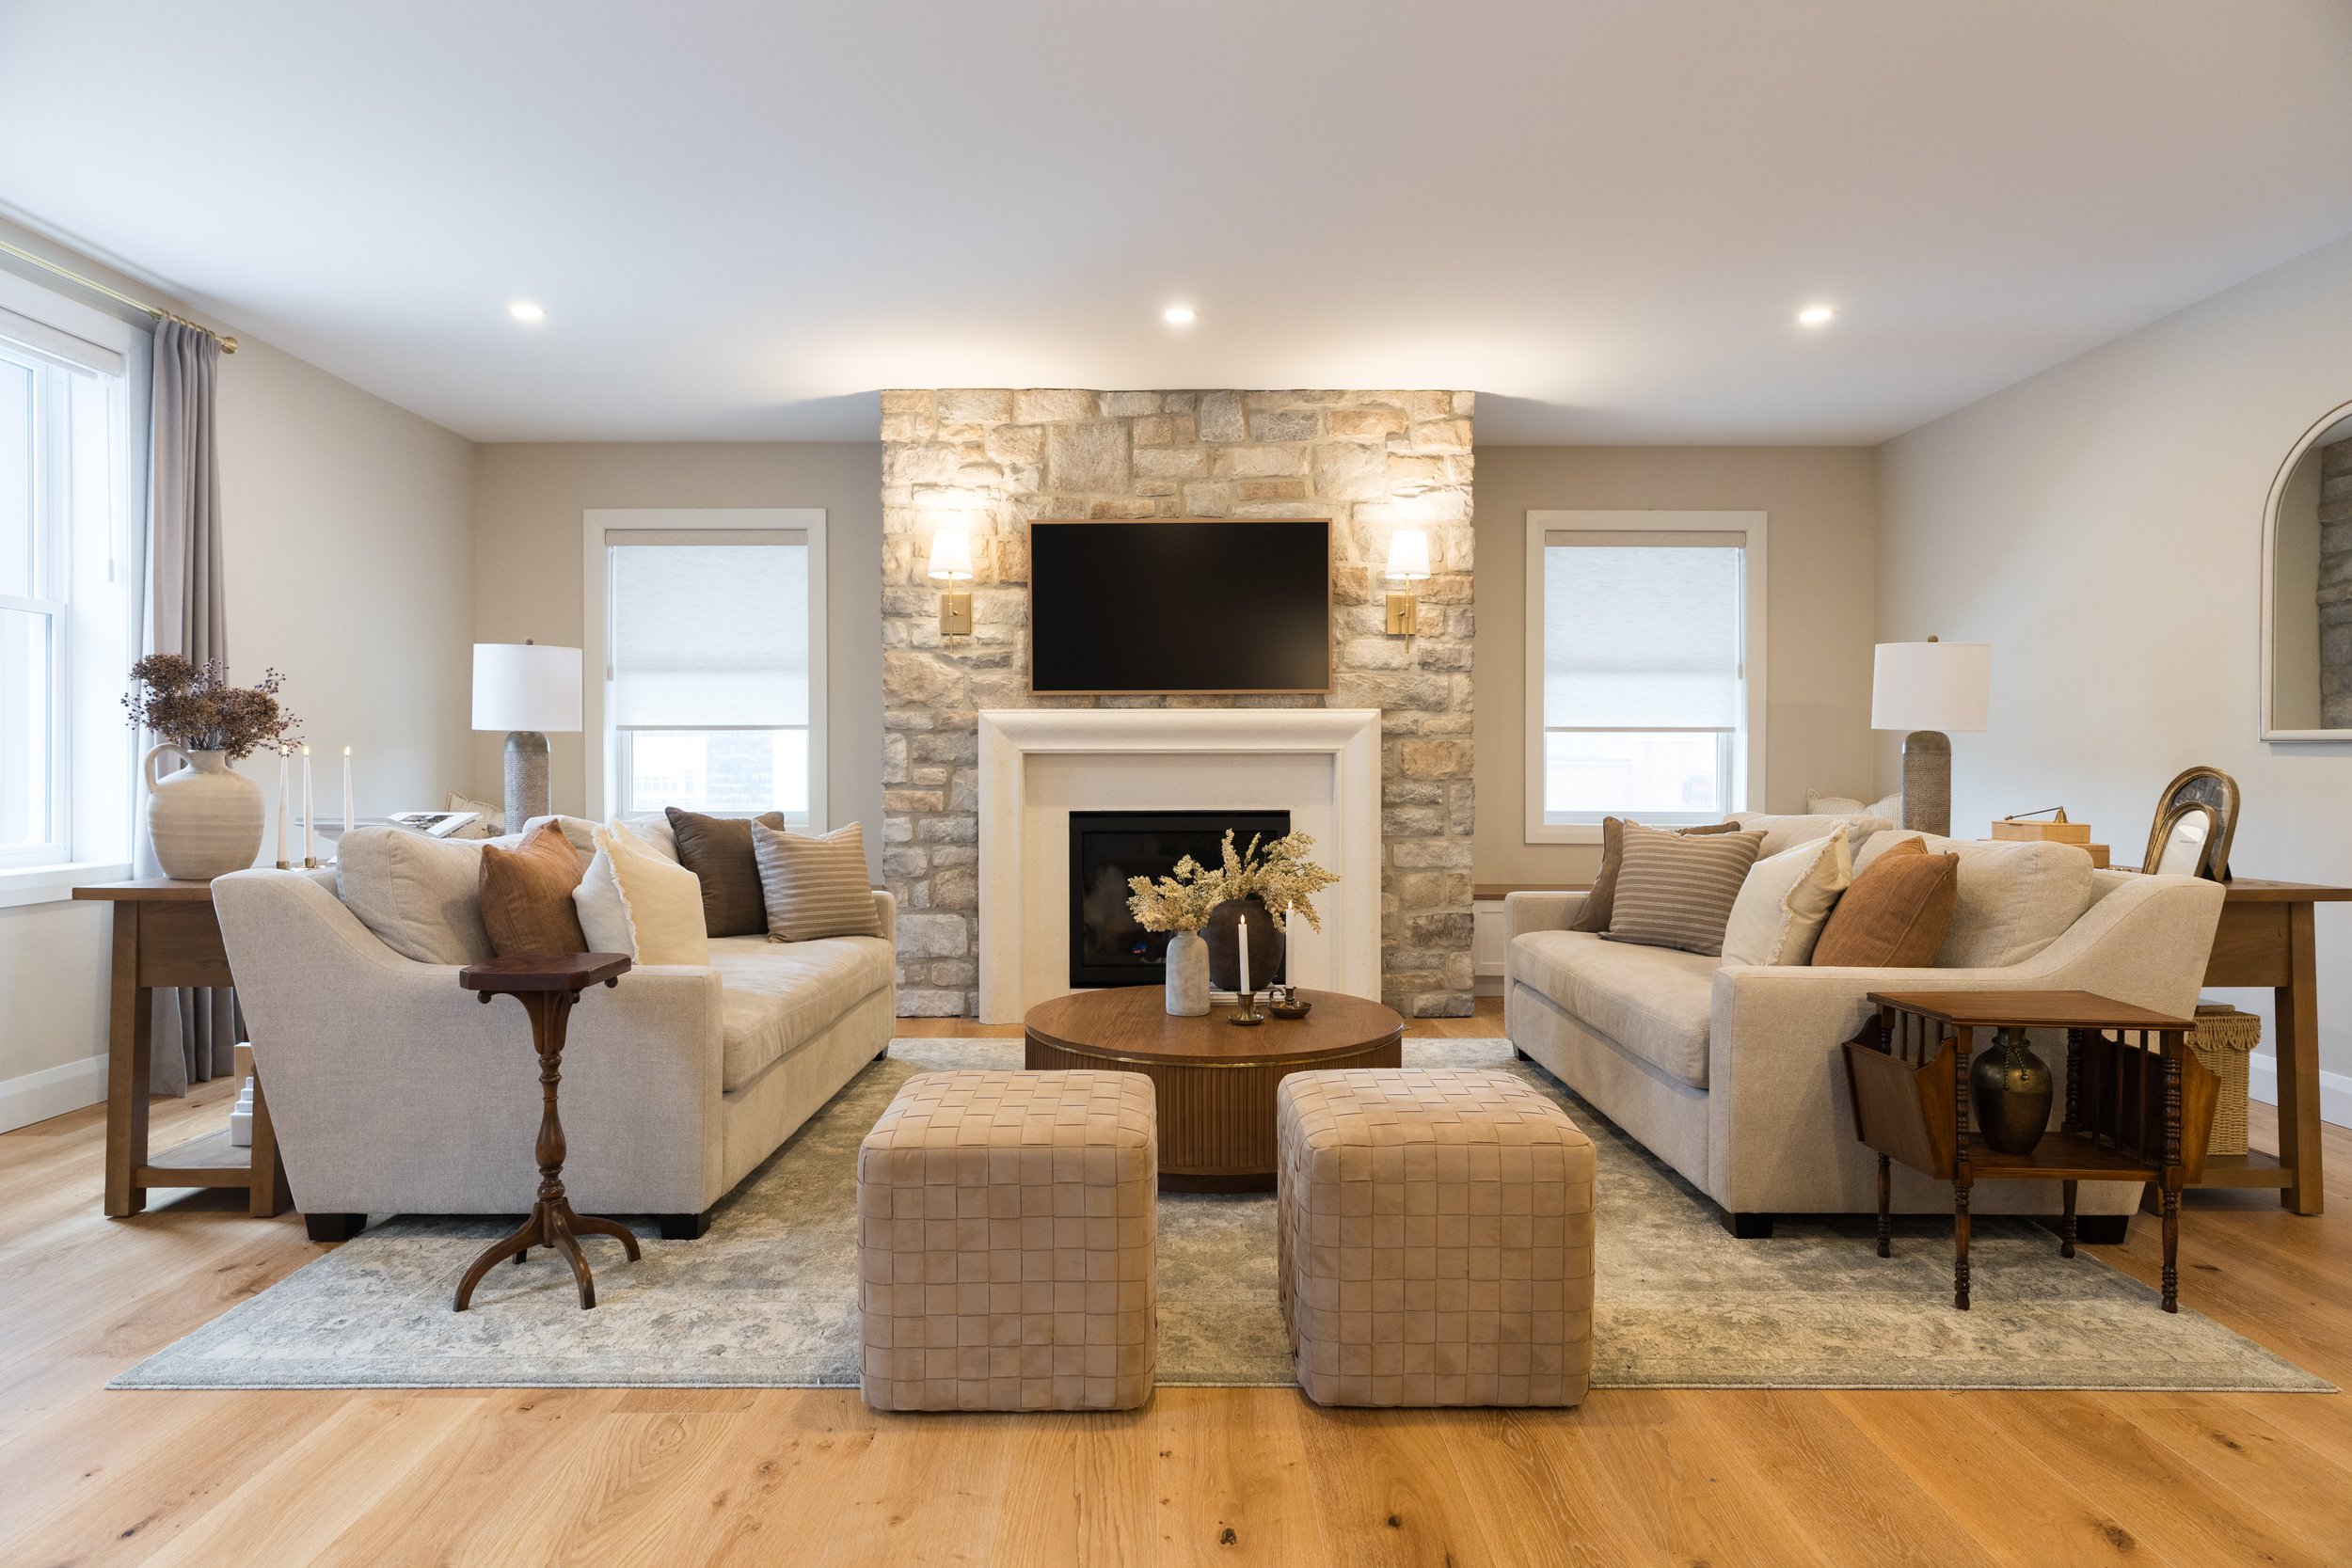
Furniture, artwork, rugs, lighting, window treatments, and accessories bring warmth, personality, and cohesion to the finished spaces.
Because the Details Make the Home
Our four-phase design process can be paired with our Finishing Touches Styling Services for clients looking for a complete, turn-key experience.
While the construction process establishes the structure of your home, furniture and styling establish how it feels to live there.
Our Finishing Touches Services can include:
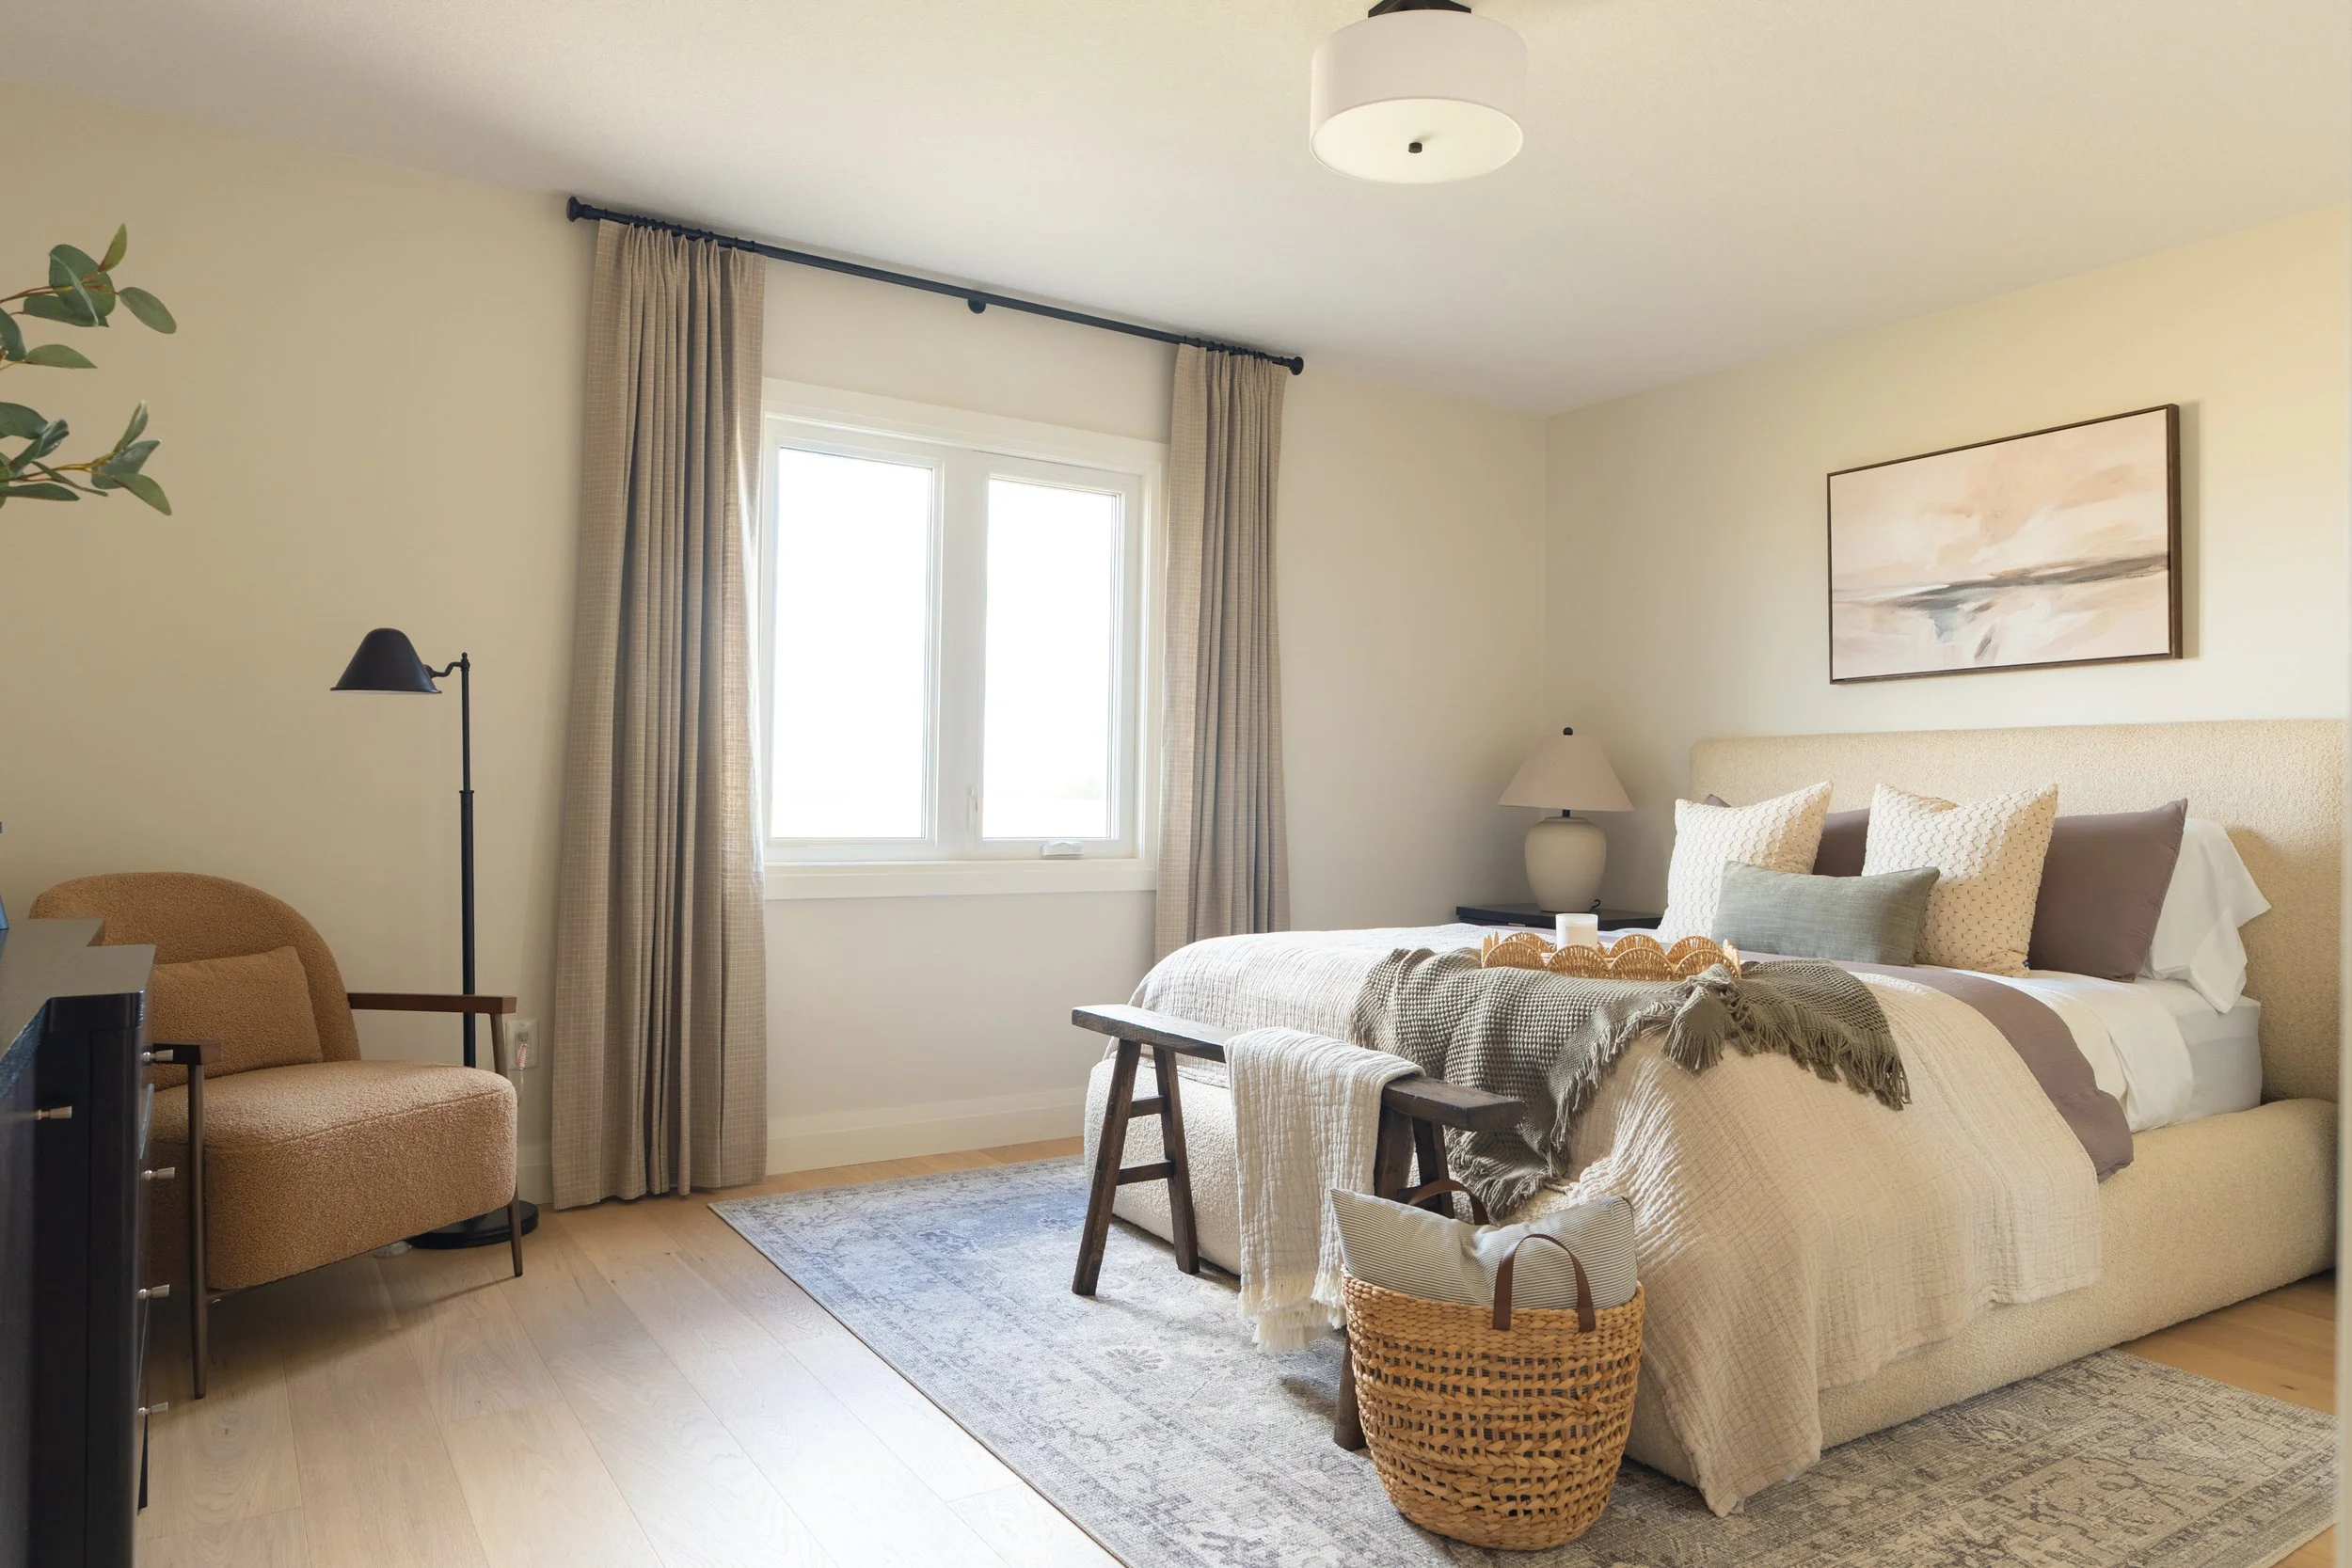
Furniture Planning
Custom furniture floor plans designed around the proportions, function, and flow of each room.
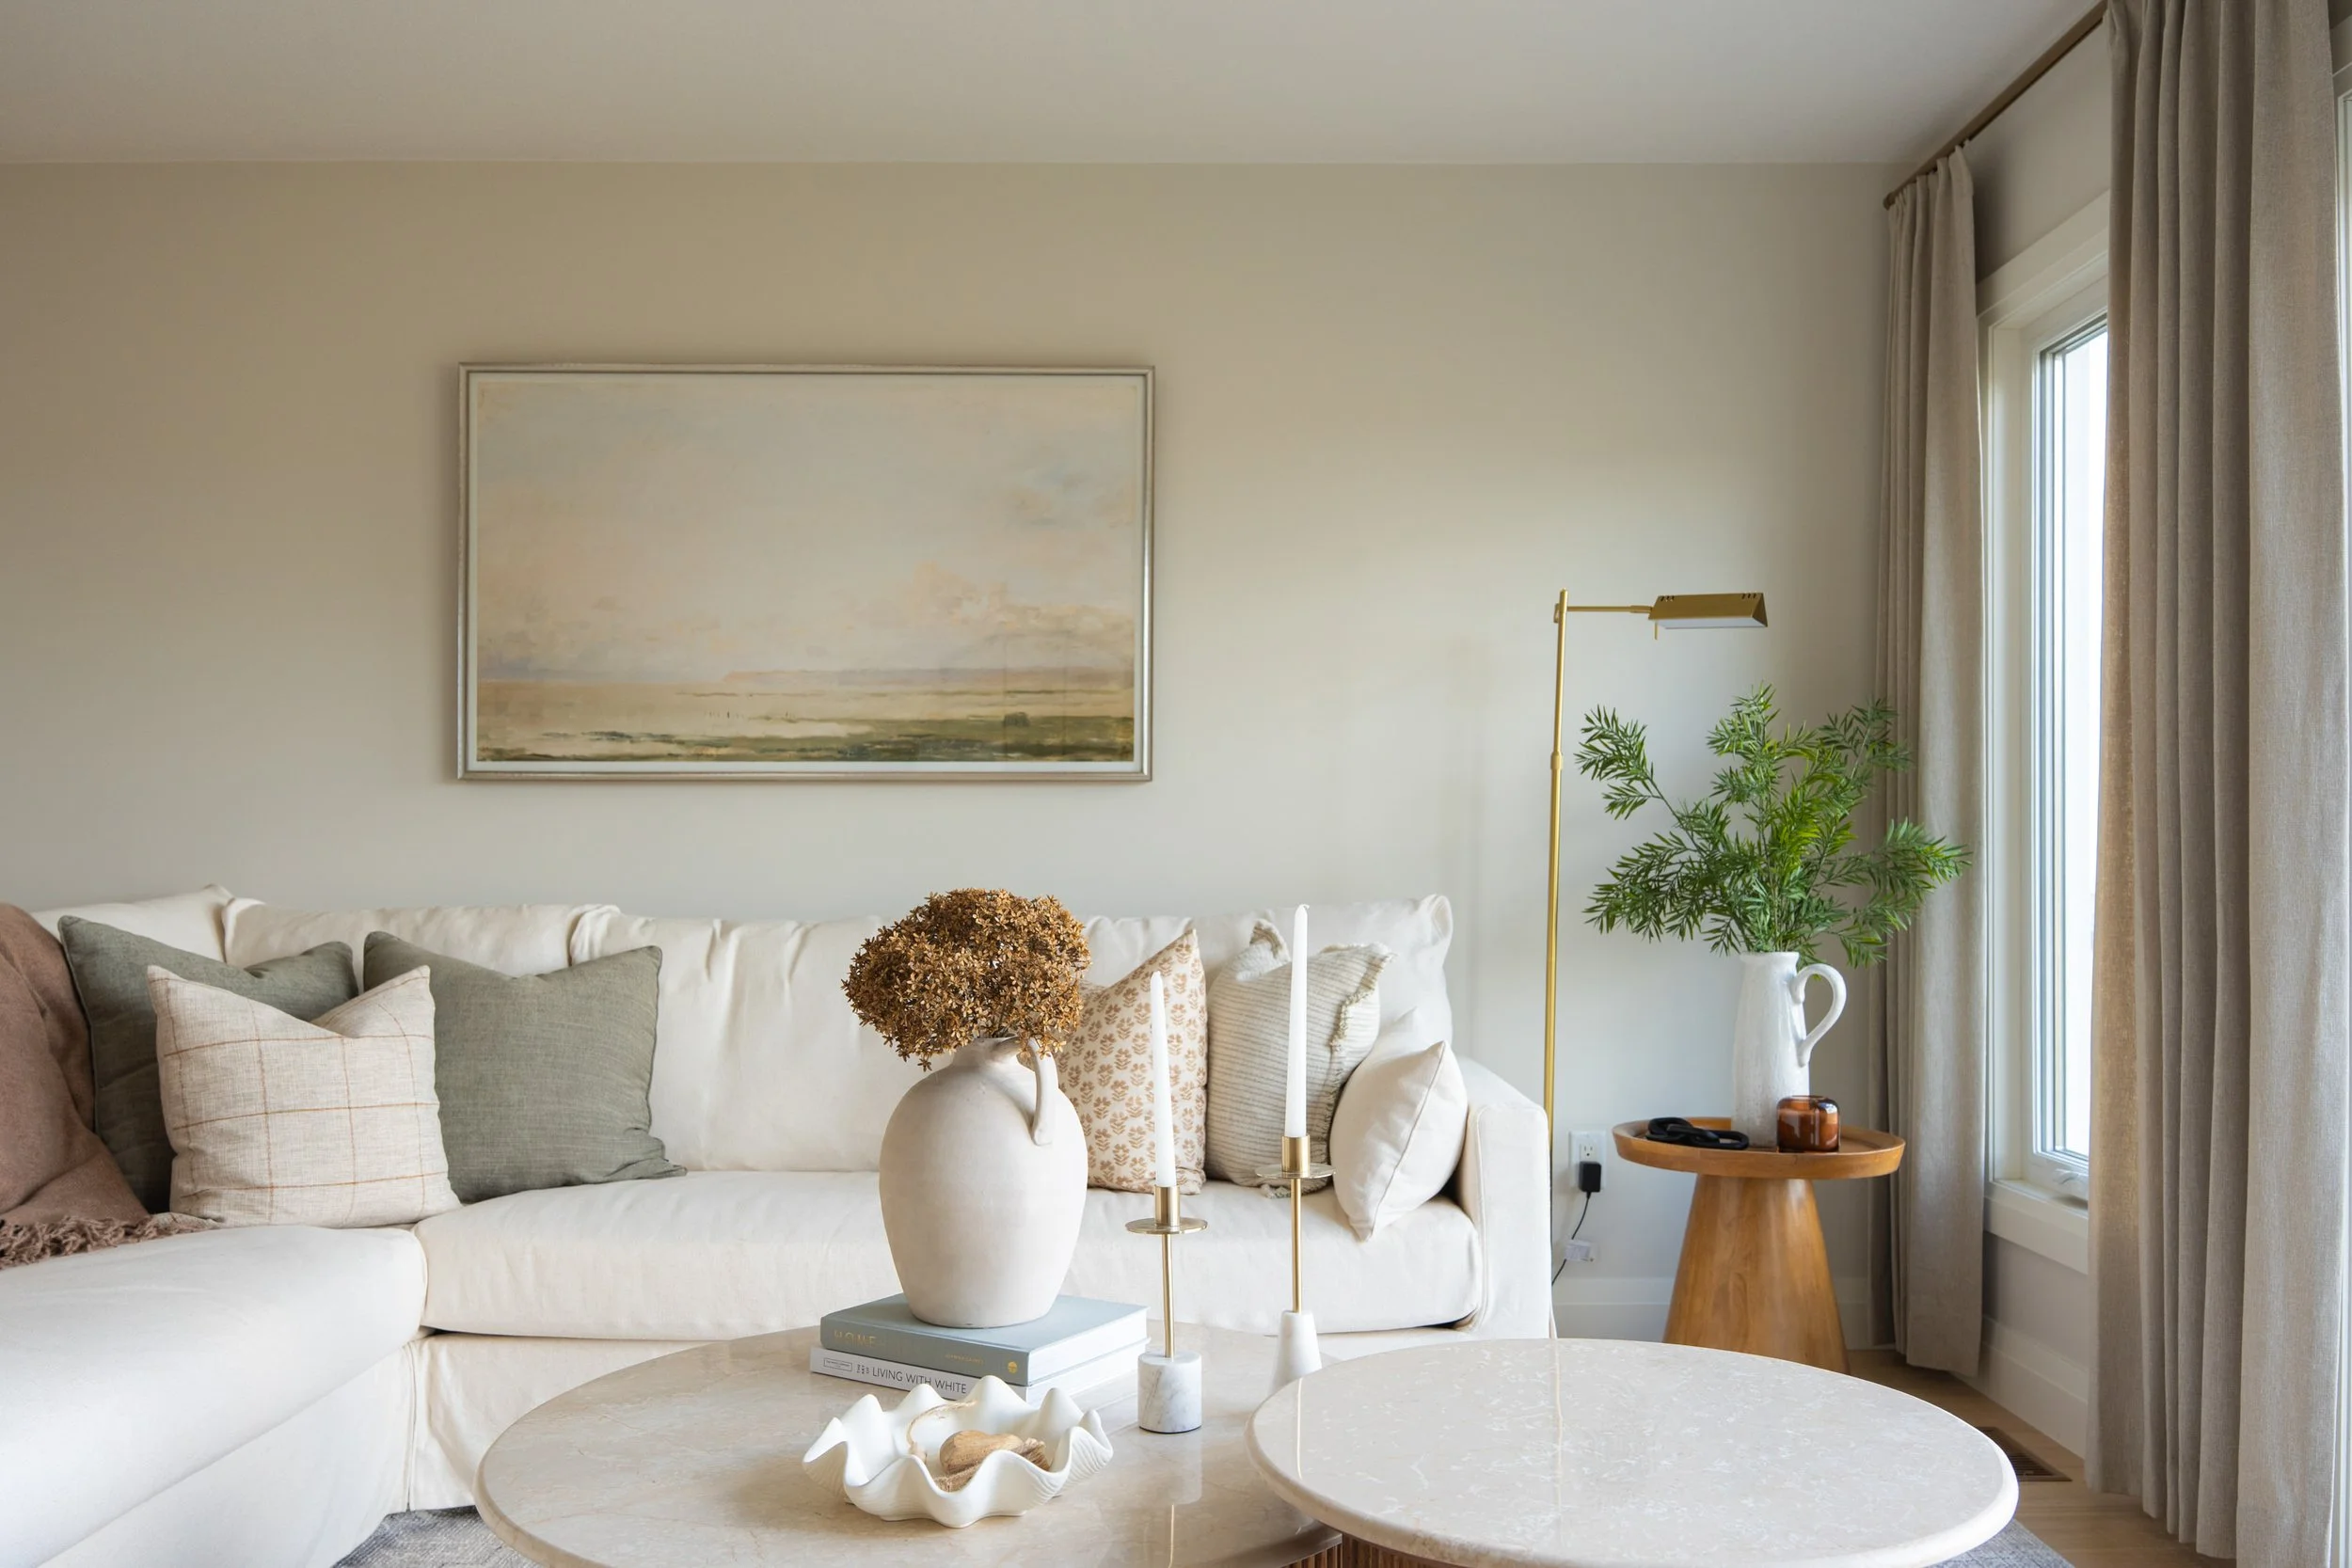
Furniture Sourcing
Curated furniture selections sourced through our network of trade-only partners and carefully selected retail vendors.
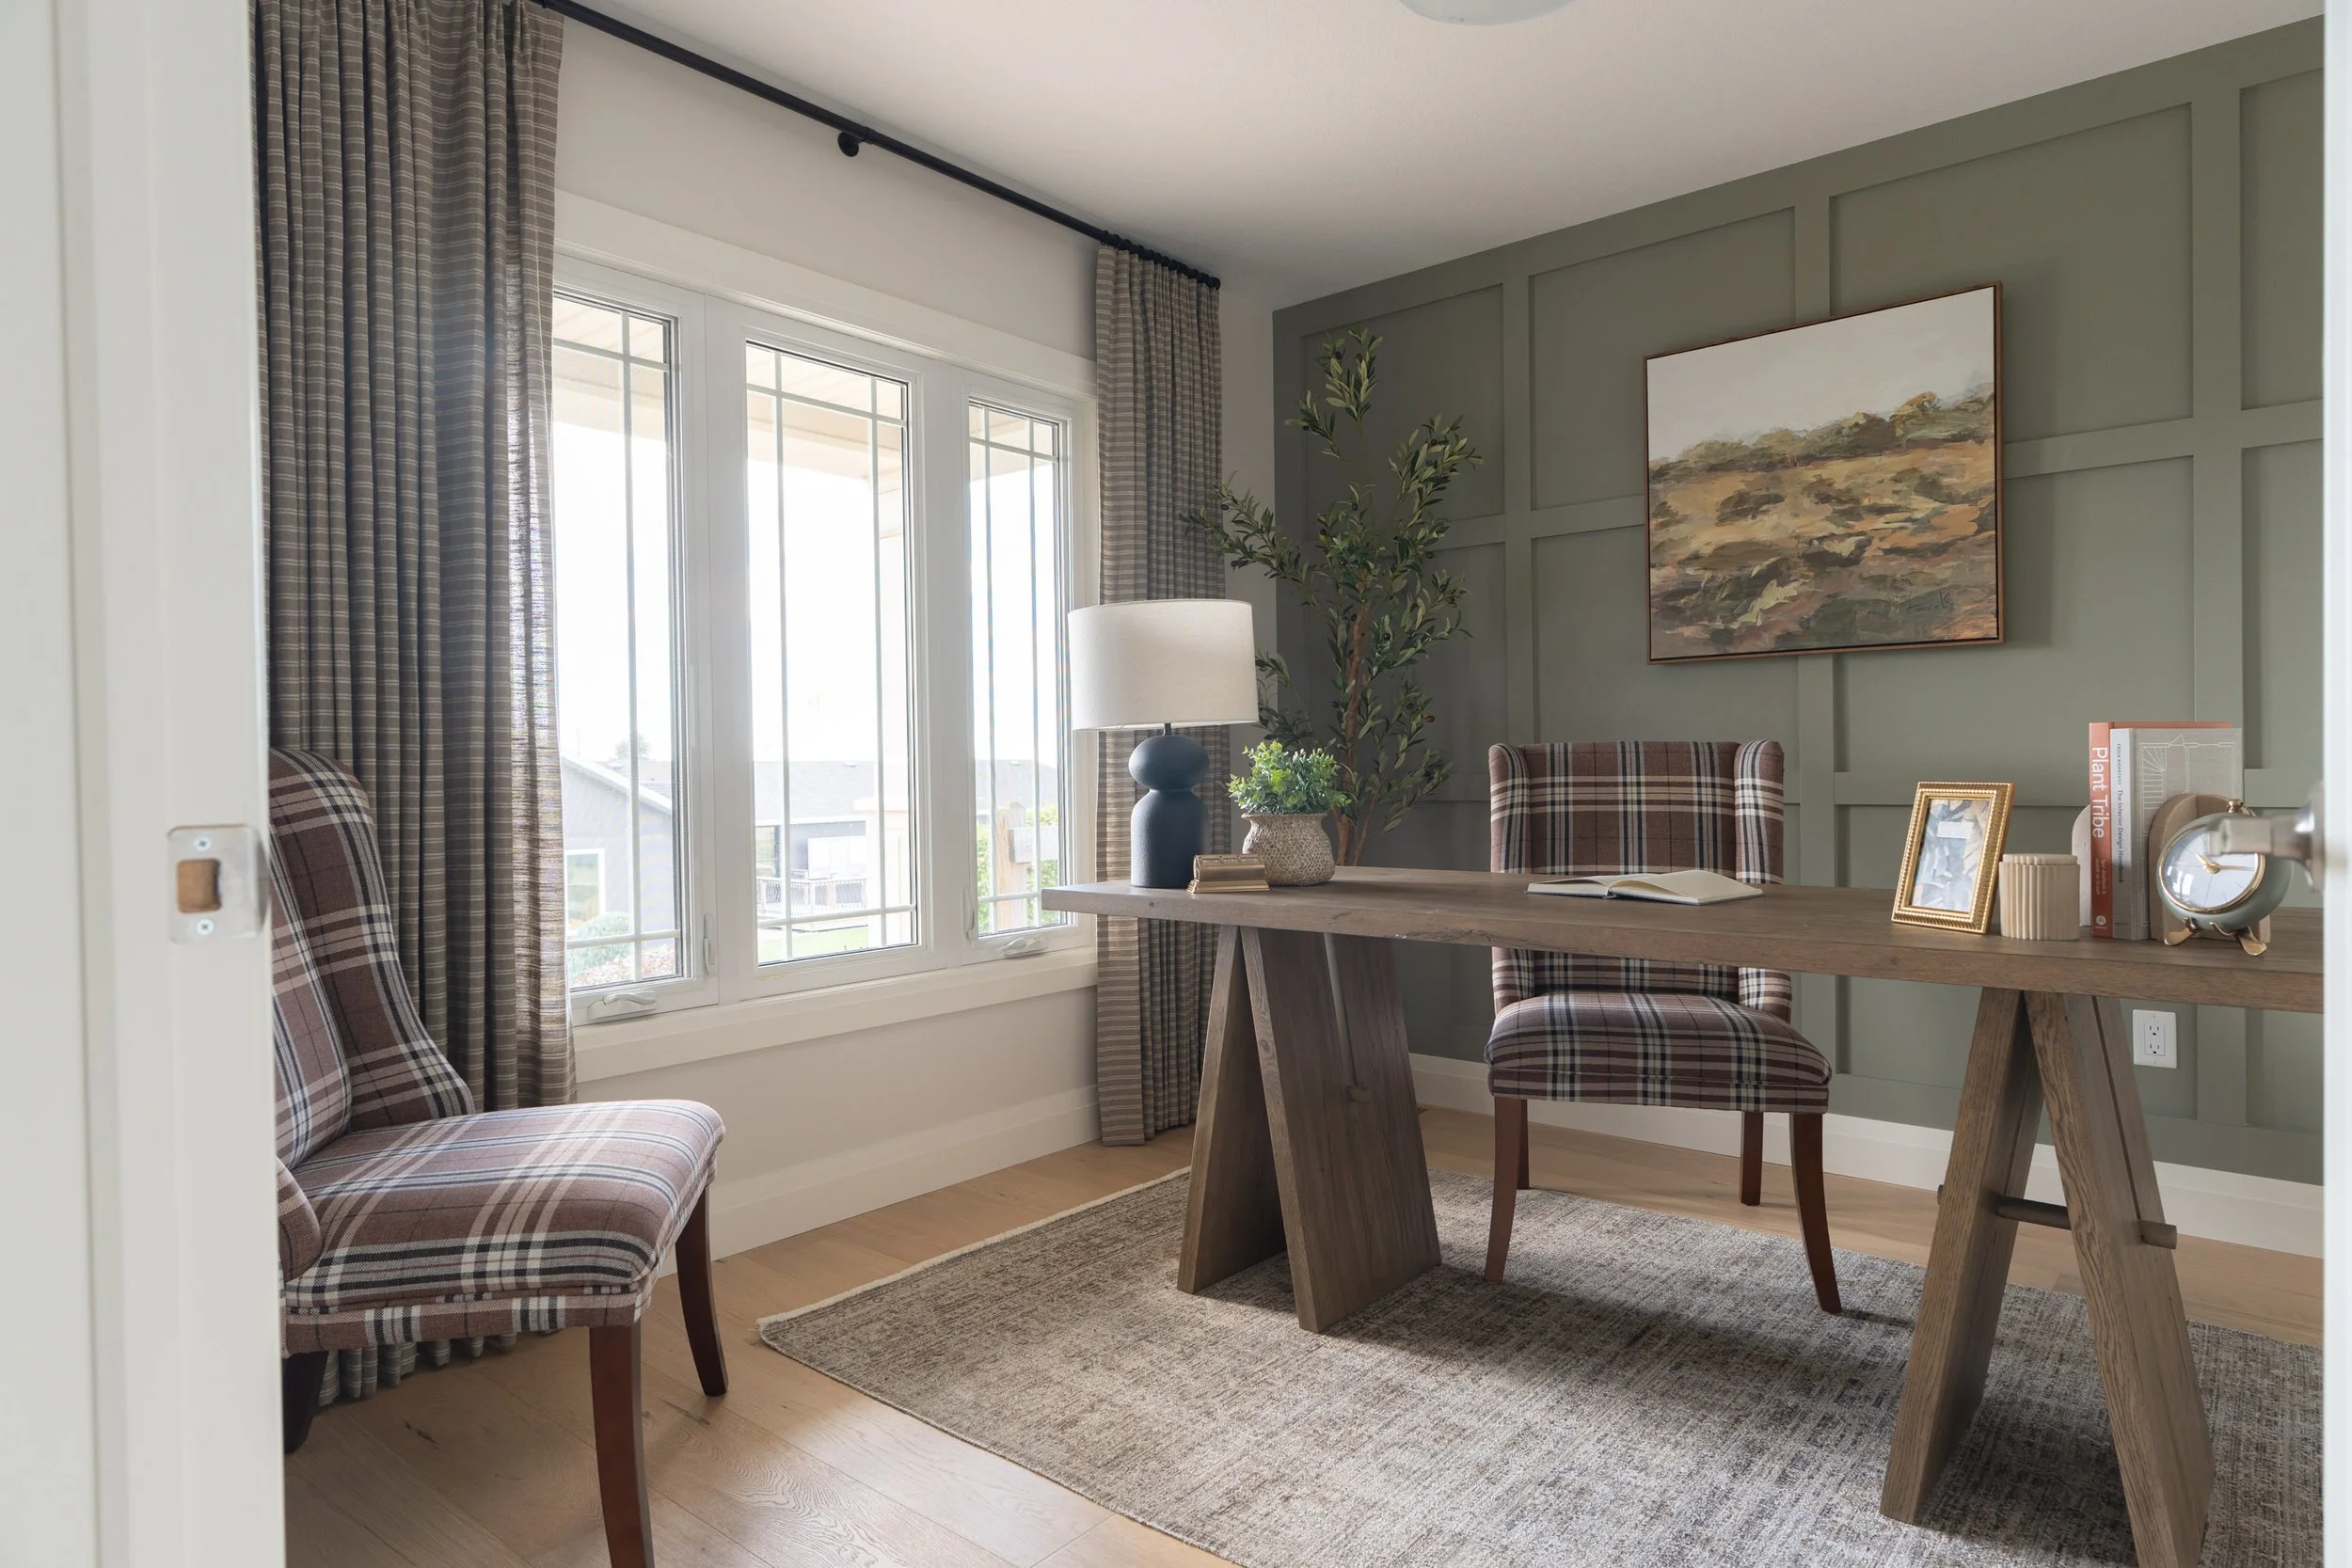
Window Treatments
Professional measurement, selection, and installation of custom window treatments.
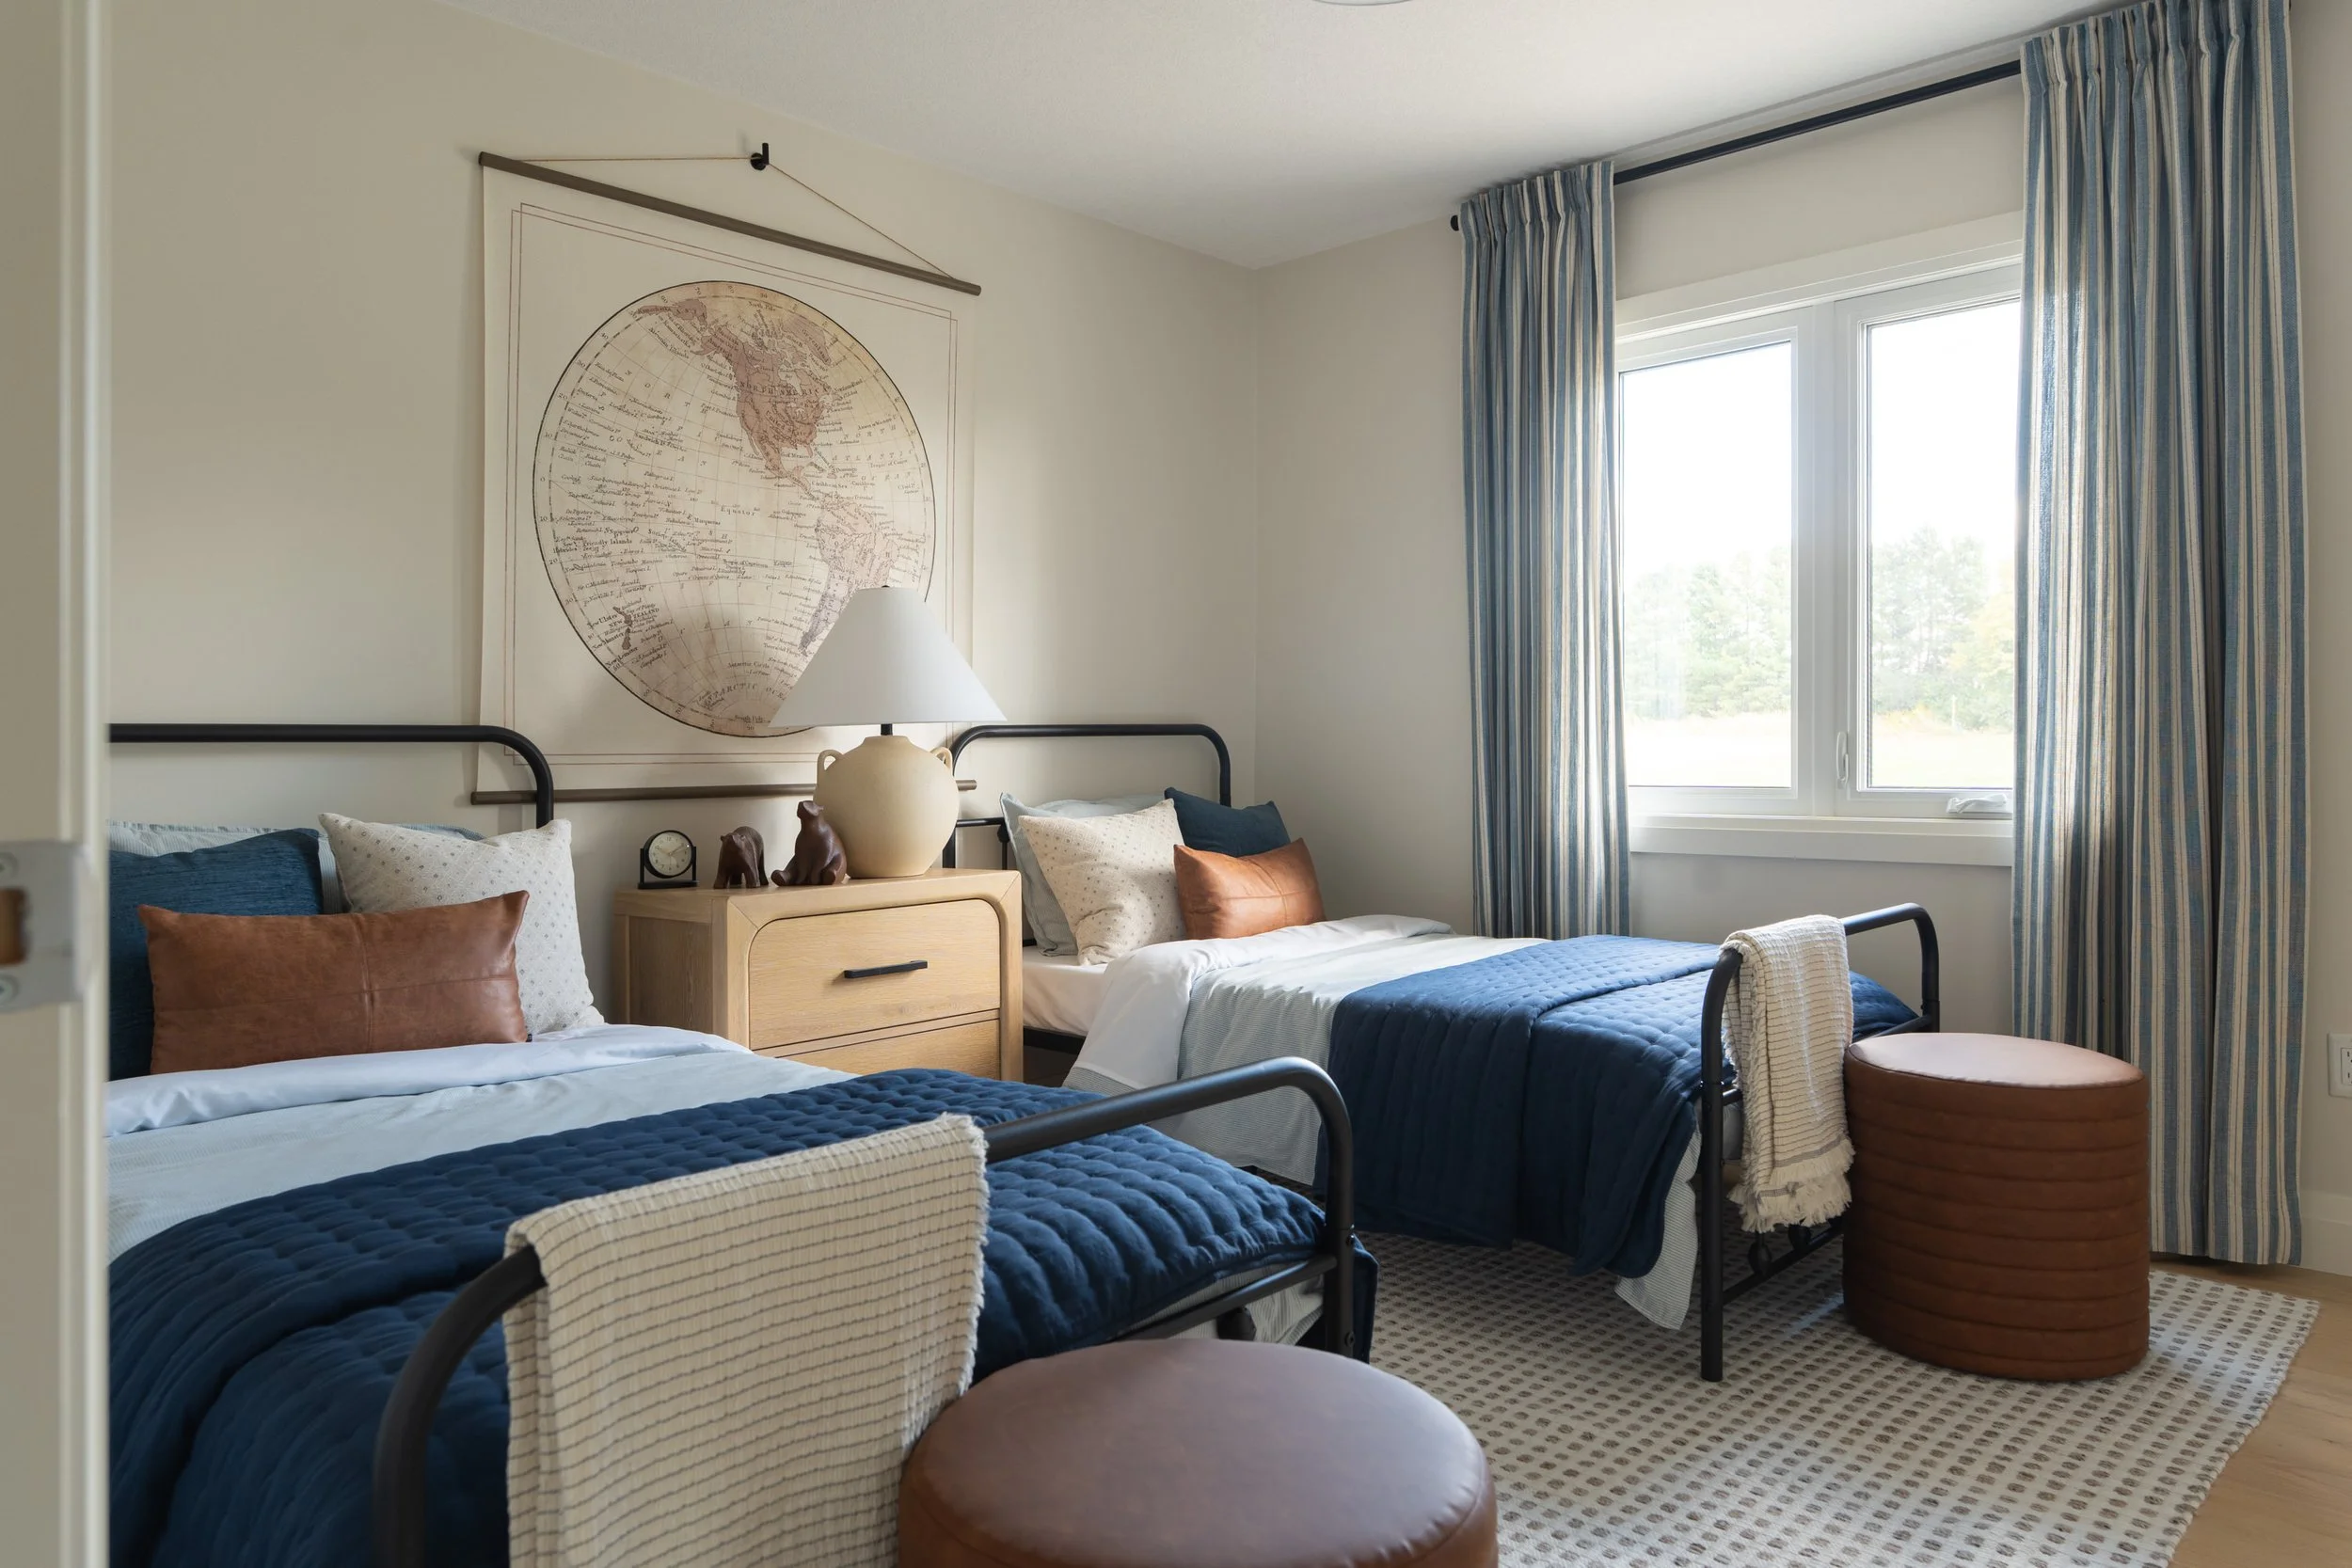
Art & Accessories
The final layer of the home, including artwork, rugs, decorative lighting, accessories, and styling details.
This is everything that happens behind the scenes of a beautiful space.
One of the biggest misconceptions about interior design is that the job is simply about choosing finishes and making a space look beautiful.
In reality, the finished room is only one part of the work.
Behind every completed space is a process of:
Research.
Planning.
Sourcing.
Drawing.
Budgeting.
Coordinating.
Communicating.
Problem-solving.
Ordering.
Tracking.
Reviewing.
Installing.
Styling.
Our job is to bring all of those pieces together into one cohesive vision.
We take the hundreds of decisions involved in building a custom home and organize them into a process that is easier for you to understand and navigate.
Designed With Intention. Managed With Care.
Your home is one of the largest investments you will make and the design decisions you make along the way have a lasting impact.
Our four-phase process is designed to give you clarity before construction begins, confidence throughout the build, and a finished home that feels cohesive from room to room.
Whether you're still developing your plans, preparing to break ground, or already navigating the construction process, our team can help bring your vision together.


Hi! I'm Sarah
By combining style + function, I can help you create a home for your family that is both lovely and livable.
Building a custom home involves hundreds of decisions. Discover what happens behind the scenes as Interiors by Sarah Langtry guides each project from initial concept through construction, procurement, installation, and final styling.